WAIT! BEFORE YOU LOOK AT ANYTHING ELSE, CLICK THE MULTIMEDIA LINK TO WATCH THE FULL WALKTHROUGH TOUR! Experience ultimate year round lakeside living at 52 Shore Drive on beautiful Chesley Lake. This exceptional property boasts an incredible 170 feet of direct shoreline with excellent deep water depth perfect for boat docking. Escape the city with ease as this retreat is located just 2 hours from major centres. And with Saugeen Shores and Owen Sound just 20 min away, amenities including hospitals are nearby. Also located on a school bus route. The beautifully updated 3 plus 1 bedroom, 2 bathroom bungaloft features an open concept kitchen with Cambrian Quartz countertops and large island with sink that flows seamlessly into the main living spaces with a beautiful stone fireplace. Pulling the lake inside from every principal room, the home is anchored by a stunning primary loft suite with a private sitting area and walkout balcony. Cozy up by one of the two wood fireplaces, including an efficient insert. Tremendous mechanical and structural updates offer total peace of mind, including a new propane furnace installed in 2022, 50 year warranty shingles replaced in 2019, updated windows, 200 amp electrical service, and a recently pumped septic system in 2023. The property includes a massive attached garage, workshop, and storage addition built in 2006, alongside a separate workshop bunker and metal storage shed. The outdoor oasis features a large 3 season sunroom with 180 degree views and stamped bedrock sunroom floor, four levels of tiered decking, a glass railed upper deck, and a wooden boardwalk tracking the naturalized shoreline. Complete with central vac, a lakeside UV and sediment water filtration system, two driveways, and proximity to golf and groceries, this turn key package is modern, meticulously maintained, and ready for you to move right in. Be sure to view the video and additional information by clicking the multimedia links in the listing on realtor.ca
For sale
C$1,100,000
52 Shore Dr, South Bruce Peninsula, ON N0H 1A0
4beds
2baths
Single Family Residence
Built in ----
0.46 Acres Lot
$-- Zestimate®
C$--/sqft
C$-- HOA
What's special
Open concept kitchenCambrian quartz countertopsLarge island with sinkBeautiful stone fireplaceStunning primary loft suitePrivate sitting areaWalkout balcony
- 83 days |
- 22 |
- 0 |
Zillow last checked:
Listing updated:
Listed by:
RE/MAX Four Seasons Realty Limited
Source: TRREB,MLS®#: X13220068 Originating MLS®#: One Point Association of REALTORS
Originating MLS®#: One Point Association of REALTORSFacts & features
Interior
Bedrooms & bathrooms
- Bedrooms: 4
- Bathrooms: 2
Primary bedroom
- Level: Upper
- Dimensions: 3.91 x 3.96
Bedroom
- Level: Main
- Dimensions: 3.11 x 3.05
Bedroom 2
- Level: Main
- Dimensions: 3.04 x 3.17
Bedroom 4
- Level: Lower
- Dimensions: 3.3 x 3.26
Bathroom
- Level: Main
- Dimensions: 2.11 x 2.09
Bathroom
- Level: Upper
- Dimensions: 3.91 x 2.29
Family room
- Level: Lower
- Dimensions: 3.83 x 9.3
Kitchen
- Level: Main
- Dimensions: 2.85 x 9.49
Living room
- Level: Main
- Dimensions: 4.09 x 7.06
Other
- Level: Upper
- Dimensions: 1.35 x 2.43
Sunroom
- Level: Main
- Dimensions: 3.84 x 4.21
Utility room
- Level: Lower
- Dimensions: 3.35 x 4.41
Workshop
- Level: Lower
- Dimensions: 2.89 x 3.34
Heating
- Forced Air, Propane
Cooling
- None
Features
- Upgraded Insulation, Storage, In-Law Capability
- Basement: Partially Finished,Walk-Out Access
- Has fireplace: Yes
- Fireplace features: Wood Burning, Insert
Interior area
- Living area range: 1100-1500 null
Video & virtual tour
Property
Parking
- Total spaces: 5
- Parking features: Garage
- Has garage: Yes
Features
- Patio & porch: Deck
- Exterior features: Fishing, Landscaped, Privacy, Recreational Area, Year Round Living, Private Dock
- Pool features: None
- Has view: Yes
- View description: Lake, Panoramic, Trees/Woods, Water
- Has water view: Yes
- Water view: Lake,Water,Direct
- Waterfront features: Dock, Direct, Lake
- Body of water: Chesley Lake
Lot
- Size: 0.46 Acres
- Features: Campground, Cul de Sac/Dead End, Golf, Lake Access, Wooded/Treed, Waterfront, Irregular Lot
Details
- Parcel number: 331600188
Construction
Type & style
- Home type: SingleFamily
- Architectural style: Bungaloft
- Property subtype: Single Family Residence
Materials
- Vinyl Siding, Stone
- Foundation: Concrete
- Roof: Shingle
Utilities & green energy
- Sewer: Septic
- Water: Lake/River
Community & HOA
Location
- Region: South Bruce Peninsula
Financial & listing details
- Annual tax amount: C$6,489
- Date on market: 6/1/2026
Price history
Price history is unavailable.
Public tax history
Tax history is unavailable.
Climate risks
Neighborhood: N0H
Nearby schools
GreatSchools rating
No schools nearby
We couldn't find any schools near this home.
- C$699,9003 bd2 ba-- sqft24 Shore Dr, South Bruce Peninsula, ON N0H1A0For Sale

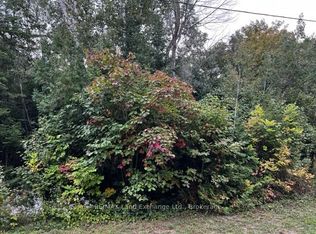
- C$424,9000 sqft5 Shore Dr, South Bruce Peninsula, ON N0H1A0Lot/Land

- C$399,9000 sqft3 Shore Dr, South Bruce Peninsula, ON N0H1A0Lot/Land
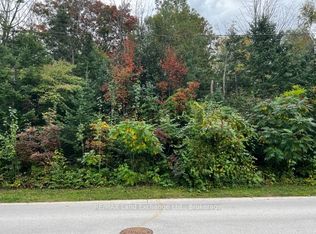
- C$399,9000 sqft2 Shore Dr, South Bruce Peninsula, ON N0H1A0Lot/Land
- C$439,9000 sqft1 Shore Dr, South Bruce Peninsula, ON N0H1A0Lot/Land
- C$424,9002 bd1 ba-- sqft46 Lilac Ln, South Bruce Peninsula, ON N0H1A0For Sale
- C$699,9993 bd1 ba-- sqft148 Sunnyview Dr, South Bruce Peninsula, ON N0H1A0For Sale
- C$599,9003 bd1 ba-- sqft41 Islandview Dr, South Bruce Peninsula, ON N0H1A0For Sale
Similar homes
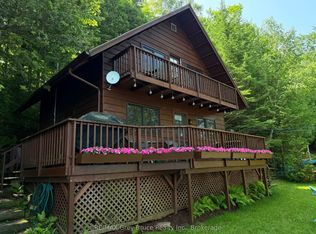
- C$699,9993 bd1 ba-- sqft148 Sunnyview Dr, South Bruce Peninsula, ON N0H 1A0For Sale
 MLS ID #X13019910, RE/MAX Grey Bruce Realty Inc.. TRREB
 - C$1,100,0004 bd2 ba-- sqft254 Blanchfield Rd, Saugeen Shores, ON N0H 2L0For Sale
 MLS ID #X13680630, Royal LePage D C Johnston Realty. TRREB
 - C$739,0004 bd2 ba-- sqft113 Golden Pond Dr, South Bruce Peninsula, ON N0H 2T0For Sale
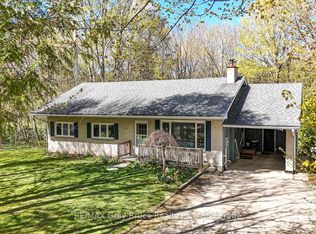 MLS ID #X13129766, RE/MAX Grey Bruce Realty Inc.. TRREB
 - C$1,098,0004 bd4 ba-- sqft471 Eckford Ave, Saugeen Shores, ON N0H 2L0For Sale
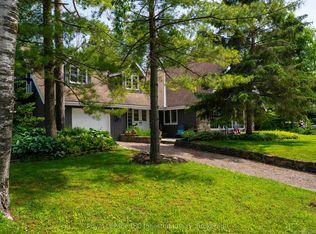 MLS ID #X13443186, Royal LePage D C Johnston Realty. TRREB
 - C$795,0004 bd2 ba-- sqft446 Manley Cres, South Bruce Peninsula, ON N0H 2G0For SaleMLS ID #X13608302, Century 21 Millennium Inc.. TRREB
- C$1,289,0004 bd3 ba-- sqft319 Lakeshore Blvd N, South Bruce Peninsula, ON N0H 2G0For SaleMLS ID #X13470012, Royal LePage Estate Realty. TRREB
- C$1,075,0006 bd3 ba-- sqft103 Brook St E, Arran Elderslie, ON N0H 2N0For SaleMLS ID #X13550600, Bosley Real Estate Ltd.. TRREB
- C$749,9003 bd3 ba-- sqft14 Frederick St, South Bruce Peninsula, ON N0H 2G0For SaleMLS ID #X13429800, Royal LePage RCR Realty. TRREB
- C$845,0004 bd3 ba-- sqft204 Mactay Dr, Chatsworth, ON N0H 1G0For SaleMLS ID #X13687944, Royal LePage Locations North. TRREB
- C$710,0003 bd2 ba-- sqft30 Riverside Pl, South Bruce Peninsula, ON N0H 2G0For SaleMLS ID #X13582076, RE/MAX Grey Bruce Realty Inc.. TRREB
- C$639,9003 bd2 ba-- sqft6 Kirkland Pl, South Bruce Peninsula, ON N0H 2G0For SaleMLS ID #X13664184, RE/MAX Grey Bruce Realty Inc.. TRREB
- C$1,099,0002 bd2 ba-- sqft290 Saugeen St, Saugeen Shores, ON N0H 2L0For SaleMLS ID #X13132040, Royal LePage D C Johnston Realty. TRREB
- C$775,0004 bd2 ba-- sqft502495 Grey Ave #1, South Bruce Peninsula, ON N0H 2G0For SaleMLS ID #X13108404, ROYAL LEPAGE CERTIFIED REALTY. TRREB
- C$619,9003 bd3 ba-- sqft501192 Grey Ave #1, South Bruce Peninsula, ON N0H 2G0For SaleMLS ID #X13538836, RE/MAX Grey Bruce Realty Inc.. TRREB
- C$819,5003 bd2 ba-- sqft9 Carson Lake Cres, South Bruce Peninsula, ON N0H 2G0For SaleMLS ID #X12962300, Peak® Point Real Estate. TRREB
- C$849,0003 bd3 ba-- sqft30 Pine Tree Dr, South Bruce Peninsula, ON N0H 1P0For SaleMLS ID #X13129798, Royal LePage RCR Realty. TRREB
- C$649,0003 bd2 ba-- sqft322 6th St N, South Bruce Peninsula, ON N0H 2G0For SaleMLS ID #X13678650, HOMELIFE/FUTURE REALTY INC.. TRREB
- C$819,0003 bd2 ba-- sqft19 Redgate Rd, South Bruce Peninsula, ON N0H 2T0For SaleMLS ID #X13518700, Royal LePage RCR Realty. TRREB
- C$629,0004 bd2 ba-- sqft603 3rd Ave N, South Bruce Peninsula, ON N0H 2G0For SaleMLS ID #X13618262, HOMELIFE/FUTURE REALTY INC.. TRREB
- C$1,149,0003 bd2 ba-- sqft135 Browns Ln, Georgian Bluffs, ON N0H 2K0For SaleMLS ID #X12942898, RIGHT AT HOME REALTY INC.. TRREB
