Welcome to easy country living at Chesley Lake, where this charming 2-bedroom bungalow offers the perfect opportunity for first-time buyers, retirees, or those searching for an affordable four-season cottage escape. Best of all, deeded lake access is just across the road, giving you the enjoyment of lake life without the waterfront price tag or maintenance. Set on an impressive 200-foot-deep lot on a quiet dead-end road, there's plenty of room to enjoy the outdoors, with entertaining spaces, or potentially add-on for future space. Inside, the spacious country kitchen opens to a warm and inviting living room, where decorative wood beams and a woodstove with classic red brick hearth create the cozy cottage atmosphere everyone loves.The generous primary bedroom provides plenty of space, while a second bedroom is ideal for guests, family or even a home office while you use it as a retreat. A large 4-piece bathroom completes the comfortable, practical layout. Important improvements have already been taken care of, including an updated dug well (2020), propane furnace (2019) and central air conditioning (2022), making this a property you can enjoy in every season.Spend summer days swimming, paddling, boating and fishing on beautiful Chesley Lake, then come home to your own peaceful home. With lake access only a few homes away and an excellent location between Sauble Beach and Southampton, you're within easy reach of some of the area's best beaches, shops, restaurants and recreation. Whether you're looking for a year-round home, weekend getaway or an affordable way to enjoy cottage country, 46 Lilac Lane delivers the lifestyle without the waterfront price tag.
For sale
C$424,900
46 Lilac Ln, South Bruce Peninsula, ON N0H 1A0
2beds
1baths
Single Family Residence
Built in ----
10,000 Square Feet Lot
$-- Zestimate®
C$--/sqft
C$-- HOA
What's special
Quiet dead-end roadSpacious country kitchenDecorative wood beamsGenerous primary bedroom
- 11 hours |
- 7 |
- 0 |
Zillow last checked:
Listing updated:
Listed by:
RE/MAX Land Exchange Ltd.
Source: TRREB,MLS®#: X13682804 Originating MLS®#: One Point Association of REALTORS
Originating MLS®#: One Point Association of REALTORSFacts & features
Interior
Bedrooms & bathrooms
- Bedrooms: 2
- Bathrooms: 1
Primary bedroom
- Level: Main
- Dimensions: 5.66 x 2.97
Bedroom 2
- Level: Main
- Dimensions: 3.99 x 2.77
Bathroom
- Level: Main
- Dimensions: 3.96 x 1.52
Other
- Level: Main
Kitchen
- Level: Main
- Dimensions: 3.15 x 3.96
Laundry
- Level: Main
- Dimensions: 3.45 x 2.29
Living room
- Level: Main
- Dimensions: 4.57 x 3.96
Heating
- Forced Air, Propane
Cooling
- Central Air
Appliances
- Included: Water Heater Owned
Features
- Primary Bedroom - Main Floor
- Basement: Crawl Space
- Has fireplace: Yes
- Fireplace features: Wood Burning
Interior area
- Living area range: 700-1100 null
Property
Parking
- Total spaces: 4
Features
- Patio & porch: Deck
- Exterior features: Fishing, Year Round Living
- Pool features: None
- On waterfront: Yes
- Waterfront features: Indirect, Lake
- Body of water: Chesley Lake
Lot
- Size: 10,000 Square Feet
- Features: Lake Access, Lake/Pond, Wooded/Treed
Details
- Parcel number: 331600235
- Other equipment: Propane Tank
Construction
Type & style
- Home type: SingleFamily
- Architectural style: Bungalow
- Property subtype: Single Family Residence
Materials
- Vinyl Siding
- Foundation: Concrete
- Roof: Asphalt Shingle
Utilities & green energy
- Sewer: Septic
Community & HOA
Location
- Region: South Bruce Peninsula
Financial & listing details
- Annual tax amount: C$2,902
- Date on market: 8/17/2026
Price history
Price history is unavailable.
Public tax history
Tax history is unavailable.
Climate risks
Neighborhood: N0H
Nearby schools
GreatSchools rating
No schools nearby
We couldn't find any schools near this home.
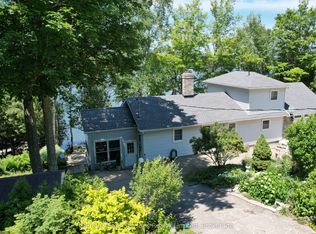
- C$1,100,0004 bd2 ba-- sqft52 Shore Dr, South Bruce Peninsula, ON N0H1A0For Sale
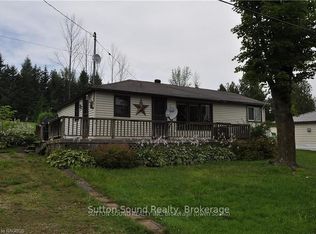
- C$599,9003 bd1 ba-- sqft41 Islandview Dr, South Bruce Peninsula, ON N0H1A0For Sale
- C$699,9003 bd2 ba-- sqft24 Shore Dr, South Bruce Peninsula, ON N0H1A0For Sale

- C$424,9000 sqft5 Shore Dr, South Bruce Peninsula, ON N0H1A0Lot/Land
- C$399,9000 sqft3 Shore Dr, South Bruce Peninsula, ON N0H1A0Lot/Land
- C$399,9000 sqft2 Shore Dr, South Bruce Peninsula, ON N0H1A0Lot/Land
- C$439,9000 sqft1 Shore Dr, South Bruce Peninsula, ON N0H1A0Lot/Land
- C$699,9993 bd1 ba-- sqft148 Sunnyview Dr, South Bruce Peninsula, ON N0H1A0For Sale
Similar homes
- C$465,0001 bd1 ba-- sqft67 Chapel Cres, South Bruce Peninsula, ON N0H 1A0For Sale
 MLS ID #X13451668, Century 21 Millennium Inc.. TRREB
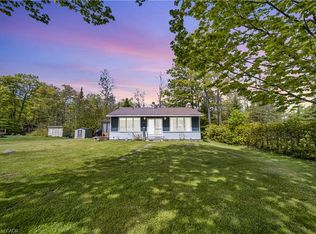
 - C$399,9003 bd1 ba941 sqft79 Mapleport Cres, South Bruce Peninsula, ON N0H 2G0For Sale
 MLS ID #40833473, Scott Benson, Salesperson, Real Broker Ontario Ltd.. ITSO
 - C$599,9003 bd1 ba-- sqft41 Islandview Dr, South Bruce Peninsula, ON N0H 1A0For SaleMLS ID #X12686654, Sutton-Sound Realty. TRREB
- C$375,0002 bd1 ba-- sqft130 Crooked Hill Rd, South Bruce Peninsula, ON N0H 1A0For Sale
 MLS ID #X13585010, RE/MAX Grey Bruce Realty Inc.. TRREB
 - C$459,0003 bd2 ba-- sqft46 Mapleport Cres, South Bruce Peninsula, ON N0H 2G0For SaleMLS ID #X13642966, Peak® Point Real Estate. TRREB
- C$429,9003 bd1 ba-- sqft15 Burton Cres, South Bruce Peninsula, ON N0H 2G0For SaleMLS ID #X13593512, Ron Hopper Real Estate Ltd.. TRREB
- C$389,0002 bd1 ba-- sqft86 Shore Rd S, Saugeen 29, ON N0H 2G0For SaleMLS ID #X13623034, COMFREE. TRREB
- C$398,0003 bd1 ba-- sqft20 Riverside Pl, South Bruce Peninsula, ON N0H 2G0For SaleMLS ID #X13591168, Peak® Point Real Estate. TRREB
- C$395,0003 bd2 ba-- sqft9 Burton Cres, South Bruce Peninsula, ON N0H 2G0For SaleMLS ID #X13493568, Real Broker Ontario Ltd. TRREB
- C$415,0002 bd2 ba-- sqft74 Yonge St S, Arran Elderslie, ON N0H 2N0For SaleMLS ID #X13598966, RE/MAX Grey Bruce Realty Inc.. TRREB
- C$449,9003 bd1 ba-- sqft818 6th St N, South Bruce Peninsula, ON N0H 2G0For SaleMLS ID #X13137032, Royal LePage Estate Realty. TRREB
- C$449,9003 bd1 ba-- sqft177 Elgin St, Saugeen Shores, ON N0H 2C6For SaleMLS ID #X13680288, eXp Realty. TRREB
- C$424,9003 bd1 ba-- sqft212 Yonge St S, Arran Elderslie, ON N0H 2N0For SaleMLS ID #X13421218, RE/MAX Grey Bruce Realty Inc.. TRREB
- C$489,0003 bd1 ba-- sqft2 Birch St, South Bruce Peninsula, ON N0H 2G0For SaleMLS ID #X13236306, eXp Realty. TRREB
- C$349,9002 bd1 ba-- sqft537 Bruce St #13, Saugeen Shores, ON N0H 2C1For SaleMLS ID #X13678296, Wilfred McIntee & Co Limited. TRREB
- C$379,9004 bd1 ba-- sqft105 5th Ave S, Saugeen 29, ON N0H 2G0For SaleMLS ID #X13641840, ROYAL LEPAGE MEADOWTOWNE REALTY. TRREB
- C$315,0002 bd1 ba-- sqft691 Bruce Rd #13, Saugeen Shores, ON N0H 2T0For SaleMLS ID #X13672734, Sutton-Huron Shores Realty Inc.. TRREB
- C$449,0002 bd1 ba-- sqft503 Bay St, South Bruce Peninsula, ON N0H 2T0For SaleMLS ID #X13483760, Century 21 Millennium Inc.. TRREB
- C$589,0003 bd1 ba-- sqft68 Knechtel Ln, Saugeen Shores, ON N0H 2L0For SaleMLS ID #X13681524, Royal LePage RCR Realty. TRREB
- C$369,0002 bd2 ba-- sqft332 Bruce Rd #40, Saugeen Shores, ON N0H 2T0For SaleMLS ID #X13624470, Century 21 Millennium Inc.. TRREB
