Welcome to 23 Hemlock Road, where all the work has already been done. Built in 2023 and thoughtfully upgraded since, this beautifully finished 3-bedroom, 2-bath bungalow offers the perfect combination of modern design, quality finishes, and true move-in-ready convenience in the sought-after lakeside community of Oliphant. Offering approximately 1,500 square feet of bright, carpet-free living space, the open-concept layout is designed for both everyday living and entertaining. Cathedral ceilings and oversized windows create a light-filled atmosphere, while the stylish kitchen flows seamlessly into the dining and living areas, making it the heart of the home. The spacious primary suite features a walk-in closet and private ensuite, while two additional bedrooms and a second full bathroom provide plenty of room for family, guests, or a dedicated home office. Unlike purchasing brand-new construction, this home already includes the upgrades buyers want most. Central air conditioning, a whole-home water purification, treatment and softener system, custom closet organizers, completed landscaping, and new appliances have all been added, allowing you to simply move in and enjoy. Outside, you'll appreciate the attractive curb appeal, covered front porch, attached double garage, and covered rear deck overlooking the private, treed backyard. Set on a generous lot in one of the Bruce Peninsula's most desirable communities, you're just minutes from the sandy shores of Lake Huron, local trails, boating, and all the recreation that makes Oliphant such a sought-after place to call home. Whether you're looking for a year-round residence or a peaceful escape with all the comforts of modern living, 23 Hemlock Road delivers exceptional value, thoughtful upgrades, and a lifestyle you'll love from day one.
For sale
C$699,000
23 Hemlock Rd, South Bruce Peninsula, ON N0H 2T0
3beds
2baths
Single Family Residence
Built in ----
0.8 Acres Lot
$-- Zestimate®
C$--/sqft
C$-- HOA
What's special
Modern designQuality finishesOpen-concept layoutCathedral ceilingsSpacious primary suiteWalk-in closetPrivate ensuite
- 46 days |
- 14 |
- 1 |
Zillow last checked:
Listing updated:
Listed by:
Century 21 Millennium Inc.
Source: TRREB,MLS®#: X13526598 Originating MLS®#: One Point Association of REALTORS
Originating MLS®#: One Point Association of REALTORSFacts & features
Interior
Bedrooms & bathrooms
- Bedrooms: 3
- Bathrooms: 2
Primary bedroom
- Level: Main
- Dimensions: 4.33 x 3.08
Bedroom
- Level: Main
- Dimensions: 3.29 x 3.47
Bedroom 2
- Level: Main
- Dimensions: 3.08 x 4.66
Bathroom
- Level: Main
- Dimensions: 1.77 x 2.13
Bathroom
- Level: Main
- Dimensions: 2.5 x 3.08
Dining room
- Level: Main
- Dimensions: 3.08 x 3.87
Kitchen
- Level: Main
- Dimensions: 3.54 x 3.87
Laundry
- Level: Main
- Dimensions: 1.98 x 1.82
Living room
- Level: Main
- Dimensions: 6.91 x 4.66
Heating
- Forced Air, Propane
Cooling
- Central Air
Appliances
- Included: Water Heater Owned, Water Purifier, Water Treatment, Water Softener
Features
- ERV/HRV, Primary Bedroom - Main Floor
- Flooring: Carpet Free
- Basement: Crawl Space
- Has fireplace: No
Interior area
- Living area range: 1100-1500 null
Property
Parking
- Total spaces: 8
- Parking features: Private Double
- Has garage: Yes
Features
- Patio & porch: Deck, Porch
- Exterior features: Year Round Living, Privacy
- Pool features: None
- Has view: Yes
- View description: Trees/Woods
Lot
- Size: 0.8 Acres
- Features: Beach, Campground, Golf, Hospital, School Bus Route, Marina, Rectangular Lot
- Topography: Flat,Wooded/Treed
Details
- Parcel number: 331330095
- Other equipment: Propane Tank, Sump Pump
Construction
Type & style
- Home type: SingleFamily
- Architectural style: Bungalow
- Property subtype: Single Family Residence
Materials
- Vinyl Siding
- Foundation: Concrete
- Roof: Asphalt Shingle
Utilities & green energy
- Sewer: Septic
- Water: Drilled Well
Community & HOA
Community
- Security: Carbon Monoxide Detector(s), Smoke Detector(s)
Location
- Region: South Bruce Peninsula
Financial & listing details
- Tax assessed value: C$267,000
- Annual tax amount: C$3,493
- Date on market: 7/6/2026
Price history
Price history is unavailable.
Public tax history
Tax history is unavailable.
Climate risks
Neighborhood: N0H
Nearby schools
GreatSchools rating
No schools nearby
We couldn't find any schools near this home.
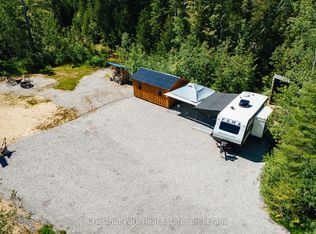
- C$189,0001.04 acres28 Hemlock Rd, South Bruce Peninsula, ON N0H2T0Lot/Land
- C$739,0004 bd3 ba-- sqft117 Rolling Hills Dr, South Bruce Peninsula, ON N0H2T0For Sale

- C$629,9903 bd2 ba-- sqft34 Rolling Hills Dr, South Bruce Peninsula, ON N0H2T0For Sale
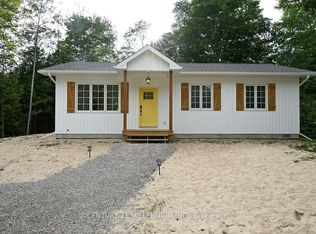
- C$499,9003 bd1 ba-- sqft296 Bryant St, South Bruce Peninsula, ON N0H2T0For Sale
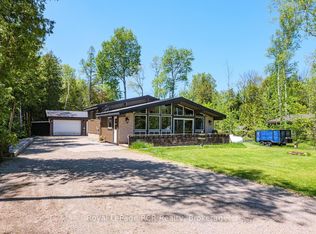
- C$525,0003 bd1 ba-- sqft3 Cardinal Ave, South Bruce Peninsula, ON N0H2T0For Sale
- C$797,0003 bd2 ba-- sqft18 Tamarac Rd, South Bruce Peninsula, ON N0H2T0For Sale
- C$550,0003 bd1 ba-- sqft32 Sugarbush Rd, South Bruce Peninsula, ON N0H2T0For Sale
- C$419,9002 bd1 ba-- sqft52 Spry Lake Rd, South Bruce Peninsula, ON N0H2T0For Sale
Similar homes
- C$699,9995 bd2 ba-- sqft23 Pierce St N, South Bruce Peninsula, ON N0H 2T0For Sale
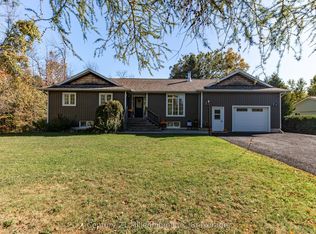 MLS ID #X13625060, Century 21 Millennium Inc.. TRREB
 - C$729,0003 bd2 ba-- sqft55 Shamrock Blvd, South Bruce Peninsula, ON N0H 2T0For Sale
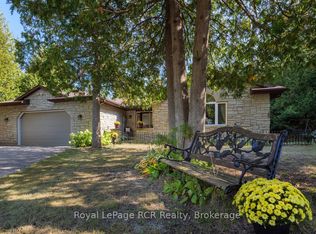 MLS ID #X13679950, Royal LePage RCR Realty. TRREB
 - C$797,0003 bd2 ba-- sqft18 Tamarac Rd, South Bruce Peninsula, ON N0H 2T0For Sale
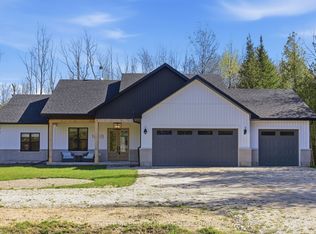 MLS ID #X12892968, Royal LePage Real Estate Associates. TRREB
 - C$625,0004 bd2 ba-- sqft46 Shamrock Blvd, South Bruce Peninsula, ON N0H 2T0For Sale
 MLS ID #X13674582, RE/MAX Grey Bruce Realty Inc.. TRREB
 - C$550,0003 bd1 ba-- sqft32 Sugarbush Rd, South Bruce Peninsula, ON N0H 2T0For SaleMLS ID #X12808286, RE/MAX Grey Bruce Realty Inc.. TRREB
- C$500,0003 bd2 ba-- sqft67 William Ct, South Bruce Peninsula, ON N0H 2T0For SaleMLS ID #X13245748, LPT Realty. TRREB
- C$659,9003 bd1 ba-- sqft16 Fogden Cres, South Bruce Peninsula, ON N0H 2T0For SaleMLS ID #X13498202, Century 21 Millennium Inc.. TRREB
- C$679,9003 bd2 ba-- sqft65 Lawrence Rd, South Bruce Peninsula, ON N0H 2T0For SaleMLS ID #X13588518, RE/MAX Grey Bruce Realty Inc.. TRREB
- C$799,9004 bd4 ba-- sqft424 Huron Rd, South Bruce Peninsula, ON N0H 2T0For SaleMLS ID #X13526134, RE/MAX Grey Bruce Realty Inc.. TRREB
- C$849,0004 bd2 ba-- sqft21 Tyson Ln, South Bruce Peninsula, ON N0H 2T0For SaleMLS ID #X12887904, LPT Realty. TRREB
- C$749,9003 bd2 ba-- sqft611 6th St N, South Bruce Peninsula, ON N0H 2G0For SaleMLS ID #X13661052, RE/MAX Grey Bruce Realty Inc.. TRREB
- C$699,9003 bd2 ba-- sqft719 York Ave N, South Bruce Peninsula, ON N0H 2G0For SaleMLS ID #X13429908, Royal LePage Exchange Realty Co.. TRREB
- C$529,0003 bd1 ba-- sqft553 Bay St, South Bruce Peninsula, ON N0H 2T0For SaleMLS ID #X13533008, Century 21 Millennium Inc.. TRREB
- C$775,0004 bd2 ba-- sqft1 Crescent St, South Bruce Peninsula, ON N0H 2T0For SaleMLS ID #X13426164, Century 21 Millennium Inc.. TRREB
- C$650,0005 bd2 ba-- sqft668 Pike Bay Rd, Northern Bruce Peninsula, ON N0H 2T0For SaleMLS ID #X13527266, LPT Realty. TRREB
- C$699,9004 bd2 ba-- sqft58 Allister Pl, South Bruce Peninsula, ON N0H 2G0For SaleMLS ID #X13001526, LPT Realty. TRREB
- C$649,0003 bd2 ba-- sqft322 6th St N, South Bruce Peninsula, ON N0H 2G0For SaleMLS ID #X13678650, HOMELIFE/FUTURE REALTY INC.. TRREB
- C$699,9903 bd1 ba-- sqft1207 Sauble Falls Rd, South Bruce Peninsula, ON N0H 2G0For SaleMLS ID #X13059100, Royal LePage Estate Realty. TRREB
- C$599,0003 bd2 ba-- sqft371 Hunter St, South Bruce Peninsula, ON N0H 2T0For SaleMLS ID #X13067734, Century 21 Millennium Inc.. TRREB
- C$499,9003 bd2 ba-- sqft17 Cedar Trl, South Bruce Peninsula, ON N0H 2T0For SaleMLS ID #X13223454, Chestnut Park Real Estate. TRREB
