Privacy, space and flexibility come together at 117 Rolling Hills Drive. Set on a beautifully treed 0.66-acre lot along a quiet road, this fully finished bungalow offers room for the whole family-and a layout especially well suited to multigenerational living. The bright, open-concept main level features engineered hardwood flooring, a spacious living area and a beautifully appointed kitchen with granite countertops, built-in appliances, under-cabinet lighting and a large island made for gathering. Three main-floor bedrooms include a comfortable primary suite with a walk-in closet and private ensuite. Main-floor laundry and access to the attached double garage add everyday convenience. Downstairs, a separate living space provides exceptional versatility, complete with its own kitchen, bedroom, four-piece bathroom, generous family and dining area, plus two additional rooms ideal for offices, hobbies, fitness or storage. Whether accommodating extended family, older children or frequent guests, this thoughtfully finished level allows everyone to enjoy both connection and personal space. Outside, the deep, private yard is surrounded by mature trees, creating a peaceful setting for campfires, entertaining or simply unwinding. A garden shed and an additional workshop/shed offer even more possibilities-storage, creative space, a hobby workshop or whatever best suits your lifestyle. Built in 2018 and equipped with central air, a metal roof, an on-demand water heater and an attached double garage, this is a move-in-ready home with the space to adapt as life changes-all in a quiet Oliphant-area setting close to the natural beauty of the Bruce Peninsula.
For sale
C$739,000
117 Rolling Hills Dr, South Bruce Peninsula, ON N0H 2T0
4beds
3baths
Single Family Residence
Built in ----
0.87 Acres Lot
$-- Zestimate®
C$--/sqft
C$-- HOA
What's special
Quiet roadFully finished bungalowBright open-concept main levelEngineered hardwood flooringBeautifully appointed kitchenGranite countertopsBuilt-in appliances
- 7 days |
- 3 |
- 0 |
Zillow last checked:
Listing updated:
Listed by:
Century 21 Millennium Inc.
Source: TRREB,MLS®#: X13685420 Originating MLS®#: One Point Association of REALTORS
Originating MLS®#: One Point Association of REALTORSFacts & features
Interior
Bedrooms & bathrooms
- Bedrooms: 4
- Bathrooms: 3
Primary bedroom
- Level: Main
- Dimensions: 4.53 x 3.44
Bedroom
- Level: Basement
- Dimensions: 3.41 x 3.82
Bedroom
- Level: Main
- Dimensions: 3.54 x 3.22
Bedroom 2
- Level: Main
- Dimensions: 3.55 x 3.39
Bathroom
- Level: Basement
- Dimensions: 2.81 x 4.25
Dining room
- Level: Main
- Dimensions: 2.81 x 3.56
Kitchen
- Level: Basement
- Dimensions: 3.75 x 2.36
Kitchen
- Level: Main
- Dimensions: 4.15 x 3.55
Laundry
- Level: Main
- Dimensions: 1.93 x 2.71
Living room
- Level: Main
- Dimensions: 7.04 x 5.11
Office
- Level: Basement
- Dimensions: 3.43 x 2.09
Other
- Level: Basement
- Dimensions: 3.41 x 3.58
Recreation
- Level: Basement
- Dimensions: 9.5 x 6.04
Heating
- Forced Air, Propane
Cooling
- Central Air
Appliances
- Included: Instant Hot Water, Water Heater Owned, Water Purifier, Water Softener
Features
- In-Law Capability, Primary Bedroom - Main Floor
- Flooring: Carpet Free
- Basement: Finished,Full
- Has fireplace: No
Interior area
- Living area range: 1500-2000 null
Video & virtual tour
Property
Parking
- Total spaces: 6
- Parking features: Private, Private Double, Garage Door Opener
- Has garage: Yes
Features
- Patio & porch: Deck, Porch
- Exterior features: Year Round Living, Privacy
- Pool features: None
- Has view: Yes
- View description: Trees/Woods, Forest, Garden
Lot
- Size: 0.87 Acres
- Features: Beach, Campground, Hospital, School Bus Route, Marina, Library, Irregular Lot
- Topography: Dry,Flat,Wooded/Treed
Details
- Additional structures: Workshop, Shed
- Parcel number: 331330115
- Other equipment: Propane Tank, Sump Pump
Construction
Type & style
- Home type: SingleFamily
- Architectural style: Bungalow
- Property subtype: Single Family Residence
Materials
- Stone, Vinyl Siding
- Foundation: Concrete
- Roof: Metal
Utilities & green energy
- Sewer: Septic
- Water: Drilled Well
Community & HOA
Location
- Region: South Bruce Peninsula
Financial & listing details
- Tax assessed value: C$318,000
- Annual tax amount: C$4,160
- Date on market: 8/18/2026
Price history
Price history is unavailable.
Public tax history
Tax history is unavailable.
Climate risks
Neighborhood: N0H
Nearby schools
GreatSchools rating
No schools nearby
We couldn't find any schools near this home.
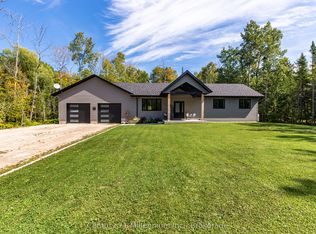
- C$699,0003 bd2 ba-- sqft23 Hemlock Rd, South Bruce Peninsula, ON N0H2T0For Sale
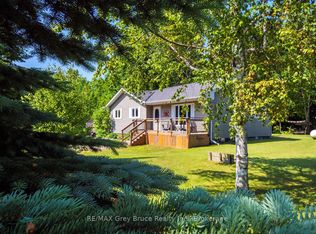
- C$550,0003 bd1 ba-- sqft32 Sugarbush Rd, South Bruce Peninsula, ON N0H2T0For Sale
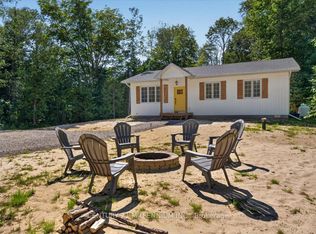
- C$629,9903 bd2 ba-- sqft34 Rolling Hills Dr, South Bruce Peninsula, ON N0H2T0For Sale
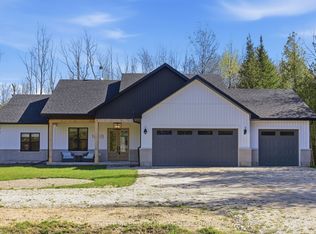
- C$797,0003 bd2 ba-- sqft18 Tamarac Rd, South Bruce Peninsula, ON N0H2T0For Sale
- C$499,9003 bd1 ba-- sqft296 Bryant St, South Bruce Peninsula, ON N0H2T0For Sale
- C$525,0003 bd1 ba-- sqft3 Cardinal Ave, South Bruce Peninsula, ON N0H2T0For Sale
- C$419,9002 bd1 ba-- sqft52 Spry Lake Rd, South Bruce Peninsula, ON N0H2T0For Sale
- C$185,0002 sqft40 Old Red Bay Rd, South Bruce Peninsula, ON N0H2T0Lot/Land
Similar homes
- C$699,0003 bd2 ba-- sqft23 Hemlock Rd, South Bruce Peninsula, ON N0H 2T0For SaleMLS ID #X13526598, Century 21 Millennium Inc.. TRREB
- C$729,0003 bd2 ba-- sqft55 Shamrock Blvd, South Bruce Peninsula, ON N0H 2T0For Sale
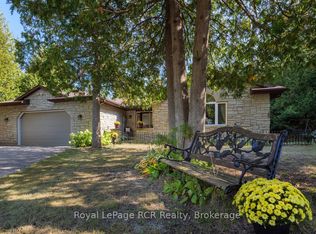 MLS ID #X13679950, Royal LePage RCR Realty. TRREB
 - C$699,9995 bd2 ba-- sqft23 Pierce St N, South Bruce Peninsula, ON N0H 2T0For Sale
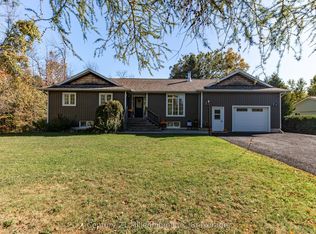 MLS ID #X13625060, Century 21 Millennium Inc.. TRREB
 - C$797,0003 bd2 ba-- sqft18 Tamarac Rd, South Bruce Peninsula, ON N0H 2T0For SaleMLS ID #X12892968, Royal LePage Real Estate Associates. TRREB
- C$629,9903 bd2 ba-- sqft34 Rolling Hills Dr, South Bruce Peninsula, ON N0H 2T0For SaleMLS ID #X13686774, CENTURY 21 MILLENNIUM INC.. TRREB
- C$625,0004 bd2 ba-- sqft46 Shamrock Blvd, South Bruce Peninsula, ON N0H 2T0For SaleMLS ID #X13674582, RE/MAX Grey Bruce Realty Inc.. TRREB
- C$569,0003 bd2 ba-- sqft14 Shamrock Blvd, South Bruce Peninsula, ON N0H 2T0For SaleMLS ID #X13699188, Sutton-Sound Realty. TRREB
- C$750,0004 bd2 ba-- sqft32 London St, South Bruce Peninsula, ON N0H 2G0For SaleMLS ID #X13697276, Royal LePage Estate Realty. TRREB
- C$789,0002 bd3 ba-- sqft358 Huron Rd, South Bruce Peninsula, ON N0H 2T0For SaleMLS ID #X13708832, RE/MAX Grey Bruce Realty Inc.. TRREB
- C$799,9004 bd4 ba-- sqft424 Huron Rd, South Bruce Peninsula, ON N0H 2T0For SaleMLS ID #X13526134, RE/MAX Grey Bruce Realty Inc.. TRREB
- C$659,0003 bd2 ba-- sqft6 Whitefish Blvd, South Bruce Peninsula, ON N0H 2T0For SaleMLS ID #X13590378, Peak® Point Real Estate. TRREB
- C$629,9004 bd2 ba-- sqft54 Roth Dr, South Bruce Peninsula, ON N0H 2T0For SaleMLS ID #X13681504, Sutton-Sound Realty. TRREB
- C$550,0003 bd1 ba-- sqft32 Sugarbush Rd, South Bruce Peninsula, ON N0H 2T0For SaleMLS ID #X12808286, RE/MAX Grey Bruce Realty Inc.. TRREB
- C$799,0003 bd1 ba-- sqft16 Youngs Dr, South Bruce Peninsula, ON N0H 2T0For SaleMLS ID #X13521722, Royal LePage RCR Realty. TRREB
- C$525,0003 bd1 ba-- sqft3 Cardinal Ave, South Bruce Peninsula, ON N0H 2T0For SaleMLS ID #X13571266, LPT Realty. TRREB
- C$849,0004 bd2 ba-- sqft21 Tyson Ln, South Bruce Peninsula, ON N0H 2T0For SaleMLS ID #X12887904, LPT Realty. TRREB
- C$610,0005 bd2 ba-- sqft623 Frank St, South Bruce Peninsula, ON N0H 2T0For SaleMLS ID #X13701400, Sutton-Sound Realty. TRREB
- C$499,9003 bd1 ba-- sqft296 Bryant St, South Bruce Peninsula, ON N0H 2T0For SaleMLS ID #X13228236, Royal LePage RCR Realty. TRREB
- C$659,9003 bd1 ba-- sqft16 Fogden Cres, South Bruce Peninsula, ON N0H 2T0For SaleMLS ID #X13498202, Century 21 Millennium Inc.. TRREB
- C$719,9003 bd2 ba1.5k sqft126 Wilson Dr, Georgian Bluffs, ON N0H 2T0For SaleMLS ID #40845702, Gary Quinton, Broker Manager, ROYAL LEPAGE CROWN REALTY SERVICES INC.. ITSO
