Step into a piece of history with this stunning 1910 century home nestled along the Sydenham River in one of Owen Sound’s most coveted neighbourhoods. Imagine sipping your morning coffee while watching the river drift by, or launching your kayak right from your backyard—this is waterfront living at its finest! With over 2,600 sq. ft. of character and charm, this home blends original details like leaded glass windows, intricate woodwork, and vintage light fixtures with modern updates, including a renovated kitchen, updated electrical, (2024) and refreshed bathroom. Inside, natural light pours through large windows, illuminating the extra-large living room with a marble fireplace, a formal dining room with restored millwork, and a spacious family room addition overlooking the water. With two staircases and timeless architectural details, this home tells a story—one that you can continue writing. Plus, it’s priced with customization in mind, offering the perfect balance of move-in-ready convenience and renovation potential. Don’t miss your chance to own a rare riverfront gem—homes like this don’t come around often!
Sold for $685,000
C$685,000
453 2nd Ave W, Owen Sound, ON N4K 4L9
5beds
2,662sqft
Single Family Residence, Residential
Built in 1910
0.36 Acres Lot
$-- Zestimate®
C$257/sqft
C$2,885 Estimated rent
Home value
Not available
Estimated sales range
Not available
Not available
Owner options
List your home for rent
C$2,885/mo
Rent Zestimate®
Find your next renter with Zillow Rental Manager. Plus, with online applications, you can quickly screen prospective tenants – for free.
C$2,885/mo
Rent Zestimate®
Refinance and save
C$2,896/mo
Est. payment
Refinancing to a lower rate could help reduce your monthly payments and save thousands over the life of the loan.
C$2,896/mo
Est. payment
Explore your selling options
Work with a Zillow partner agent
Leverage their expertise and Zillow's premium Showcase listings to get your home seen by more buyers.
Get startedList with your own agent
Get your home in front of millions of buyers by listing it on Zillow.
Learn how to do itSell it yourself
Take full control of how buyers see your home on Zillow by listing For Sale by Owner (FSBO).
List your homeWhat's special
Waterfront livingCharacter and charmOriginal detailsLeaded glass windowsIntricate woodworkVintage light fixturesRenovated kitchen
Zillow last checked:
Listing updated:
Listed by:
Rebecca Ness, Salesperson,
EXP Realty Brokerage
Source: ITSO,MLS®#: 40703003Originating MLS®#: Barrie & District Association of REALTORS® Inc.
Facts & features
Interior
Bedrooms & bathrooms
- Bedrooms: 5
- Bathrooms: 2
- Full bathrooms: 2
- Main level bathrooms: 1
Other
- Features: Carpet Free, Hardwood Floor
- Level: Second
- Area: 154.44
- Dimensions: 14.04 x 11
Bedroom
- Features: Carpet Free, Hardwood Floor
- Level: Second
- Area: 100.21
- Dimensions: 11 x 9.11
Bedroom
- Features: Carpet Free, Hardwood Floor
- Level: Second
- Area: 143.35
- Dimensions: 13.02 x 11.01
Bedroom
- Features: Carpet Free, Hardwood Floor
- Level: Second
- Area: 81.99
- Dimensions: 9.06 x 9.05
Bedroom
- Description: This room is in the attic and was used as a bedroom previously but could be used as an office, rec room, studio or other.
- Features: Carpet Wall-to-Wall
- Level: Third
- Area: 141.99
- Dimensions: 14.1 x 10.07
Bathroom
- Features: 3-Piece
- Level: Main
- Area: 48.6
- Dimensions: 8.02 x 6.06
Bathroom
- Features: 3-Piece
- Level: Second
- Area: 0
- Dimensions: 0 x 0
Den
- Description: Third floor bonus room which could be a family room, office, yoga studio, artist studio or teenage hangout.
- Features: Carpet Free, Cedar Closet(s)
- Level: Third
- Area: 178.1
- Dimensions: 22.07 x 8.07
Dining room
- Features: Crown Moulding, Hardwood Floor, Leaded Glass Window, Separate Room
- Level: Main
- Area: 144.99
- Dimensions: 13.05 x 11.11
Family room
- Features: 3-Piece, Carpet Free, Fireplace, Sliding Doors, Walkout to Balcony/Deck
- Level: Main
- Area: 366.2
- Dimensions: 28.04 x 13.06
Kitchen
- Level: Main
- Area: 111.43
- Dimensions: 11.11 x 10.03
Laundry
- Level: Main
- Area: 24.3
- Dimensions: 6.06 x 4.01
Living room
- Features: Crown Moulding, Fireplace, French Doors, Leaded Glass Window, Separate Room
- Level: Main
- Area: 289.56
- Dimensions: 24.05 x 12.04
Heating
- Gas Hot Water
Cooling
- None
Appliances
- Included: Dishwasher, Dryer, Refrigerator, Stove, Washer
- Laundry: Main Level
Features
- High Speed Internet, None
- Windows: Window Coverings
- Basement: Full,Unfinished
- Has fireplace: Yes
- Fireplace features: Gas, Wood Burning
Interior area
- Total structure area: 2,662
- Total interior livable area: 2,662 sqft
- Finished area above ground: 2,662
Property
Parking
- Total spaces: 3
- Parking features: Concrete, Carport, Private Drive Single Wide
- Uncovered spaces: 3
Features
- Has view: Yes
- View description: River, Water
- Has water view: Yes
- Water view: River,Water
- Waterfront features: River, Direct Waterfront, River Access, River Front, River/Stream
- Body of water: Sydenham River
- Frontage type: East
- Frontage length: 112.58
Lot
- Size: 0.36 Acres
- Dimensions: 112.58 x 184.08
- Features: Urban, Irregular Lot, Arts Centre, Beach, Business Centre, Dog Park, City Lot, Hospital, Library, Marina, Park, Playground Nearby, Public Transit, Schools, Shopping Nearby, Trails
- Topography: Flat,Sloping,Terraced
Details
- Additional structures: Shed(s)
- Parcel number: 370740223
- Zoning: ZH R2
Construction
Type & style
- Home type: SingleFamily
- Architectural style: 2.5 Storey
- Property subtype: Single Family Residence, Residential
Materials
- Aluminum Siding, Brick
- Foundation: Stone
- Roof: Asphalt Shing
Condition
- 100+ Years
- New construction: No
- Year built: 1910
Utilities & green energy
- Sewer: Sewer (Municipal)
- Water: Municipal
- Utilities for property: Cable Connected, Cell Service, Electricity Connected, Garbage/Sanitary Collection, Natural Gas Connected, Recycling Pickup, Street Lights, Phone Connected
Community & HOA
Location
- Region: Owen Sound
Financial & listing details
- Price per square foot: C$257/sqft
- Annual tax amount: C$6,877
- Date on market: 3/6/2025
- Inclusions: Dishwasher, Dryer, Refrigerator, Stove, Washer, Window Coverings
- Electric utility on property: Yes
Price history
| Date | Event | Price |
|---|---|---|
| 7/24/2025 | Sold | C$685,000+24.8%C$257/sqft |
Source: ITSO #40703003 Report a problem | ||
| 8/20/2020 | Listing removed | C$549,000C$206/sqft |
Source: CENTURY 21 InStudio Realty Inc Brokerage #276374 Report a problem | ||
| 8/17/2020 | Listed for sale | C$549,000C$206/sqft |
Source: CENTURY 21 InStudio Realty Inc Brokerage #276374 Report a problem | ||
Public tax history
Tax history is unavailable.
Neighborhood: N4K
Nearby homes
- C$799,0004 bd3 ba-- sqft457 2nd Ave W, Owen Sound, ON N4K4L9For Sale

- C$799,0003 bd2 ba-- sqft190 4th St W, Owen Sound, ON N4K3J9For Sale

- C$799,0003 bd3 ba-- sqft400 2nd Ave W, Owen Sound, ON N4K4L7For Sale

- C$875,0004 bd3 ba-- sqft515 4th Ave W, Owen Sound, ON N4K4V3For Sale
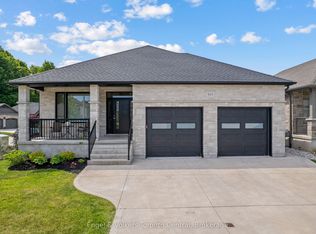
- C$824,9003 bd2 ba-- sqft185 4th St W, Owen Sound, ON N4K3J8For Sale
- C$875,0004 bd3 ba-- sqft211 5th St E, Owen Sound, ON N4K1C6For Sale
- C$899,9004 bd3 ba-- sqft336 5th Ave W #A-W, Owen Sound, ON N4K0E4For Sale
- C$789,0004 bd3 ba-- sqft300 4th Ave W, Owen Sound, ON N4K4V2For Sale
Nearby schools
GreatSchools rating
No schools nearby
We couldn't find any schools near this home.
- Ontario
- Grey County
- Owen Sound
- N4K 4L9
- 453 2nd Ave W
Nearby cities
Nearby neighborhoods
Other Owen Sound Topics
