Welcome to this exquisite custom-built home in Woodland Estates, one of Owen Sound's most prestigious west-side neighbourhoods. Offering 4 bedrooms, 3 bathrooms and exceptional craftsmanship throughout, this stunning residence combines luxury, comfort and thoughtful design. The impressive curb appeal begins with a heated oversized triple-car garage featuring 8-foot doors, a convenient rear garage door for backyard access, and a triple-wide concrete driveway. The fully fenced backyard is a private retreat complete with a garden shed, three Red Maple trees for added privacy and an expansive composite deck designed for entertaining. Enjoy the covered BBQ area, gazebo, privacy fencing and direct access to the deck from the primary suite. Inside, the open-concept main living area is both elegant and inviting, showcasing a beautiful coffered ceiling, a striking gas fireplace and seamless flow between the living room, dining area and kitchen. The spacious primary bedroom serves as a true sanctuary, featuring patio doors to the deck, a large walk-in closet, and a luxurious 5-piece ensuite with heated floors, a custom glass shower and a freestanding soaker tub. A generous second bedroom and additional full bathroom complete the main level. The professionally finished lower level offers even more living space with a large family room anchored by a second gas fireplace, two additional bedrooms, a third full bathroom with heated floors and a spacious laundry room with direct access to the garage. Built well beyond builder-grade standards, this exceptional home is loaded with upgrades including Moen fixtures, premium lighting, California shutters, quality finishes and meticulous attention to detail throughout. This is a rare opportunity to own a move-in-ready luxury home in one of Owen Sound's most sought-after neighbourhoods. Homes of this calibre are rarely available - don't miss your opportunity to make it yours!
Under contract
C$899,900
336 5th Ave W #A-w, Owen Sound, ON N4K 0E4
4beds
3baths
Single Family Residence
Built in ----
6,799 Square Feet Lot
$-- Zestimate®
C$--/sqft
C$-- HOA
What's special
Heated oversized triple-car garageFully fenced backyardGarden shedCovered bbq areaPrivacy fencingBeautiful coffered ceilingStriking gas fireplace
- 30 days |
- 17 |
- 0 |
Zillow last checked:
Listing updated:
Listed by:
Sutton-Sound Realty
Source: TRREB,MLS®#: X13547088 Originating MLS®#: One Point Association of REALTORS
Originating MLS®#: One Point Association of REALTORSFacts & features
Interior
Bedrooms & bathrooms
- Bedrooms: 4
- Bathrooms: 3
Heating
- Forced Air, Gas
Cooling
- Central Air
Appliances
- Included: Instant Hot Water
Features
- Central Vacuum, ERV/HRV, Primary Bedroom - Main Floor
- Basement: Finished
- Has fireplace: Yes
- Fireplace features: Natural Gas, Living Room, Family Room
Interior area
- Living area range: 1100-1500 null
Property
Parking
- Total spaces: 9
- Parking features: Private Triple
- Has garage: Yes
Features
- Patio & porch: Deck
- Exterior features: Landscaped
- Pool features: None
Lot
- Size: 6,799 Square Feet
- Features: Fenced Yard, Irregular Lot
- Topography: Level
Details
- Additional structures: Gazebo, Garden Shed
- Parcel number: 370770851
Construction
Type & style
- Home type: SingleFamily
- Architectural style: Bungalow-Raised
- Property subtype: Single Family Residence
Materials
- Vinyl Siding, Stone
- Foundation: Poured Concrete
- Roof: Asphalt Shingle
Utilities & green energy
- Sewer: Sewer
Community & HOA
Location
- Region: Owen Sound
Financial & listing details
- Annual tax amount: C$7,357
- Date on market: 7/10/2026
S
Sutton-Sound Realty
By pressing Contact Agent, you agree that the real estate professional identified above may call/text you about your search, which may involve use of automated means and pre-recorded/artificial voices. You don't need to consent as a condition of buying any property, goods, or services. Message/data rates may apply. You also agree to our Terms of Use. Zillow does not endorse any real estate professionals. We may share information about your recent and future site activity with your agent to help them understand what you're looking for in a home.
Price history
Price history is unavailable.
Public tax history
Tax history is unavailable.
Climate risks
Neighborhood: N4K
Nearby schools
GreatSchools rating
No schools nearby
We couldn't find any schools near this home.
- C$789,0004 bd3 ba-- sqft300 4th Ave W, Owen Sound, ON N4K4V2For Sale
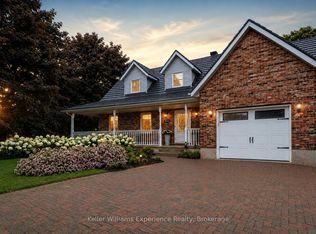
- C$929,0005 bd4 ba-- sqft303 6th Ave W, Owen Sound, ON N4K6H9For Sale

- C$799,0003 bd3 ba-- sqft400 2nd Ave W, Owen Sound, ON N4K4L7For Sale

- C$875,0004 bd3 ba-- sqft515 4th Ave W, Owen Sound, ON N4K4V3For Sale
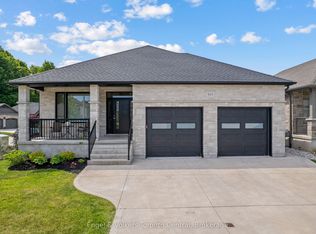
- C$685,0005 bd2 ba2.6k sqft453 2nd Ave W, Owen Sound, ON N4K4L9Sold
- C$824,9003 bd2 ba-- sqft185 4th St W, Owen Sound, ON N4K3J8For Sale
- C$799,0004 bd3 ba-- sqft457 2nd Ave W, Owen Sound, ON N4K4L9For Sale
- C$799,0003 bd2 ba-- sqft190 4th St W, Owen Sound, ON N4K3J9For Sale
