Welcome to 1568 5th Street W, where your own private backyard oasis is ready to be enjoyed all summer long. The standout feature of this beautifully maintained 3-bedroom, 2-bathroom home is the incredible above-ground pool with a newer heater-creating the perfect space for relaxing on hot afternoons, hosting unforgettable backyard barbecues, or making lasting memories with family and friends. Whether you're entertaining or simply unwinding after a long day, this backyard is designed for the lifestyle you've been looking for. Inside, pride of ownership is evident throughout the bright, welcoming home. The updated kitchen and refreshed bathrooms offer modern style and functionality, while two propane fireplaces provide warm, cozy spaces to gather during the cooler months. The expansive basement offers endless possibilities for a family room, home gym, games room, home office, or additional living space to fit your needs. Located in a quiet, family-friendly neighbourhood, you'll enjoy the best of both worlds-peaceful surroundings while being just minutes from parks, schools, grocery stores, restaurants, shopping, and all the conveniences of town. Enjoy peace of mind with numerous updates, including roof sheathing and shingles (2018), ductless heating and cooling (2022), new windows (2023), an updated kitchen, refreshed bathrooms, front steps, updated carport, pool heater, and more. If you've been searching for a move-in-ready home with the ultimate backyard for summer living, 1568 5th Street W delivers the perfect blend of comfort, convenience, and outdoor enjoyment. Don't miss your opportunity to make every day feel like a staycation!
For sale
C$579,900
1568 5th Ave W, Owen Sound, ON N4K 5B5
3beds
2baths
Single Family Residence
Built in ----
5,280 Square Feet Lot
$-- Zestimate®
C$--/sqft
C$-- HOA
What's special
Private backyard oasisBright welcoming homeUpdated kitchenRefreshed bathrooms
- 7 days |
- 52 |
- 1 |
Zillow last checked:
Listing updated:
Listed by:
Keller Williams Realty Centres
Source: TRREB,MLS®#: X13584574 Originating MLS®#: One Point Association of REALTORS
Originating MLS®#: One Point Association of REALTORSFacts & features
Interior
Bedrooms & bathrooms
- Bedrooms: 3
- Bathrooms: 2
Bedroom
- Level: Main
- Dimensions: 3.45 x 4.04
Bedroom
- Level: Main
- Dimensions: 3.43 x 3.2
Bedroom
- Level: Basement
- Dimensions: 3.28 x 3.76
Bathroom
- Level: Main
- Dimensions: 2.34 x 2.21
Bathroom
- Level: Basement
- Dimensions: 1.93 x 2.77
Breakfast
- Level: Main
- Dimensions: 2.39 x 2.51
Dining room
- Level: Main
- Dimensions: 3.45 x 4.72
Kitchen
- Level: Main
- Dimensions: 2.44 x 2.64
Living room
- Level: Main
- Dimensions: 4.55 x 4.06
Recreation
- Level: Basement
- Dimensions: 6.68 x 7.62
Heating
- Heat Pump, Gas
Cooling
- Wall Unit(s)
Features
- Primary Bedroom - Main Floor, Storage
- Basement: Finished
- Has fireplace: Yes
- Fireplace features: Propane, Living Room, Natural Gas, Family Room
Interior area
- Living area range: 1100-1500 null
Video & virtual tour
Property
Parking
- Total spaces: 3
- Parking features: Private, Lane
- Has garage: Yes
- Has carport: Yes
Features
- Patio & porch: Porch, Deck
- Exterior features: Year Round Living, Landscaped
- Has private pool: Yes
- Pool features: Above Ground
- Has view: Yes
- View description: Garden, Skyline, Trees/Woods
Lot
- Size: 5,280 Square Feet
- Features: Arts Centre, Golf, Beach, Fenced Yard, Lake Access, School Bus Route
Details
- Additional structures: Shed
- Parcel number: 370480105
Construction
Type & style
- Home type: SingleFamily
- Architectural style: Bungalow-Raised
- Property subtype: Single Family Residence
Materials
- Stone, Vinyl Siding
- Foundation: Block
- Roof: Shingle
Utilities & green energy
- Sewer: Sewer
Community & HOA
Location
- Region: Owen Sound
Financial & listing details
- Annual tax amount: C$4,004
- Date on market: 7/20/2026
Keller Williams Realty Centres
Keller Williams Realty Centres
By pressing Contact Agent, you agree that the real estate professional identified above may call/text you about your search, which may involve use of automated means and pre-recorded/artificial voices. You don't need to consent as a condition of buying any property, goods, or services. Message/data rates may apply. You also agree to our Terms of Use. Zillow does not endorse any real estate professionals. We may share information about your recent and future site activity with your agent to help them understand what you're looking for in a home.
Price history
Price history is unavailable.
Public tax history
Tax history is unavailable.
Climate risks
Neighborhood: N4K
Nearby schools
GreatSchools rating
No schools nearby
We couldn't find any schools near this home.
- C$459,9003 bd2 ba-- sqft1540 5th Ave W, Owen Sound, ON N4K5B5For Sale
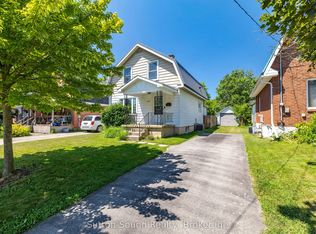
- C$---- bd-- ba-- sqft1598 5th Ave W, Owen Sound, ON N4K5B5Off Market
- C$435,0003 bd2 ba-- sqft1591 5th Ave W, Owen Sound, ON N4K5B4For Sale

- C$399,9002 bd1 ba-- sqft499 16th St W, Owen Sound, ON N4K4A5For Sale

- C$449,0005 bd2 ba-- sqft1427 Five A Ave W, Owen Sound, ON N4K5E5For Sale
- C$425,0003 bd2 ba-- sqft1712 5th Ave W, Owen Sound, ON N4K5B8For Sale
- C$798,0003 bd3 ba-- sqft1510 7th Ave W, Owen Sound, ON N4K6V8For Sale
- C$448,0003 bd1 ba-- sqft1666 3rd Ave W, Owen Sound, ON N4K4R4For Sale
Similar homes
- C$459,9003 bd2 ba-- sqft1540 5th Ave W, Owen Sound, ON N4K 5B5For SaleMLS ID #X13570124, Sutton-Sound Realty. TRREB
- C$575,0003 bd2 ba-- sqft2068 7th Ave W, Owen Sound, ON N4K 5L6For Sale
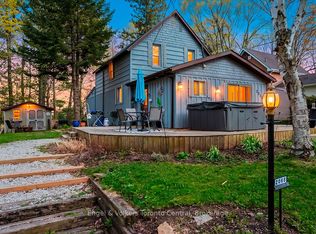 MLS ID #X13146746, Engel & Volkers Toronto Central. TRREB
 - C$545,5004 bd2 ba-- sqft1839 4th Ave W, Owen Sound, ON N4K 4X9For Sale
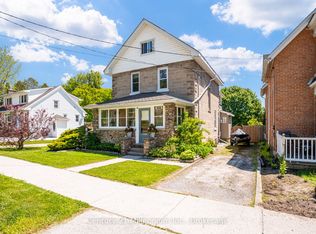 MLS ID #X13528282, Century 21 Millennium Inc.. TRREB
 - C$509,0004 bd2 ba-- sqft1385 7th Ave W, Owen Sound, ON N4K 5K5For Sale
 MLS ID #X13567608, RE/MAX ICON REALTY. TRREB
 - C$467,0003 bd2 ba-- sqft560 10th St W #A, Owen Sound, ON N4K 5E2For SaleMLS ID #X13602364, Century 21 Millennium Inc.. TRREB
- C$629,0005 bd3 ba-- sqft1893 8th Ave W, Owen Sound, ON N4K 0A7For SaleMLS ID #X13567860, Ron Hopper Real Estate Ltd.. TRREB
- C$589,9003 bd2 ba-- sqft864 16th St W, Georgian Bluffs, ON N4K 6V5For SaleMLS ID #X13489182, Sutton-Sound Realty. TRREB
- C$549,0004 bd3 ba-- sqft1860 7th Ave W, Owen Sound, ON N4K 5W2New ConstructionMLS ID #X13480210, Coldwell Banker Elevate Realty. TRREB
- C$584,9003 bd3 ba-- sqft1877 6th Ave E, Owen Sound, ON N4K 2W1For SaleMLS ID #X13554266, Ron Hopper Real Estate Ltd.. TRREB
- C$549,9003 bd2 ba-- sqft740 6th St E, Owen Sound, ON N4K 1G7For SaleMLS ID #X13555782, Sutton-Sound Realty. TRREB
- C$649,0003 bd2 ba-- sqft384 Urstadt St, Georgian Bluffs, ON N4K 6V5For SaleMLS ID #X13608216, Chestnut Park Real Estate. TRREB
- C$435,0003 bd2 ba-- sqft1591 5th Ave W, Owen Sound, ON N4K 5B4For SaleMLS ID #X13569186, RE/MAX Grey Bruce Realty Inc.. TRREB
- C$575,0003 bd2 ba-- sqft128 7th Ave E, Owen Sound, ON N4K 2W7For SaleMLS ID #X13519828, Century 21 Millennium Inc.. TRREB
- C$529,0003 bd1 ba-- sqft435 13th St W, Owen Sound, ON N4K 3W8For SaleMLS ID #X13493178, Chestnut Park Real Estate. TRREB
- C$595,0003 bd3 ba-- sqft570 7th St W, Owen Sound, ON N4K 3L6For SaleMLS ID #X13005228, eXp Realty. TRREB
- C$319,0003 bd3 ba-- sqft1348 5th Ave W, Owen Sound, ON N4K 5B2For SaleMLS ID #X13596458, RE/MAX Grey Bruce Realty Inc.. TRREB
- C$549,9004 bd2 ba-- sqft1144 4th Ave W, Owen Sound, ON N4K 4W4For SaleMLS ID #X12966282, eXp Realty. TRREB
- C$575,0002 bd2 ba-- sqft958 6th Ave W, Owen Sound, ON N4K 5G4For SaleMLS ID #X13232504, Wilfred McIntee & Co Limited. TRREB
- C$425,0003 bd2 ba-- sqft1712 5th Ave W, Owen Sound, ON N4K 5B8For SaleMLS ID #X13537424, Century 21 Millennium Inc.. TRREB
- C$525,0003 bd2 ba-- sqft1762 6th Ave E, Owen Sound, ON N4K 2V8For SaleMLS ID #X13478490, Sutton-Sound Realty. TRREB
