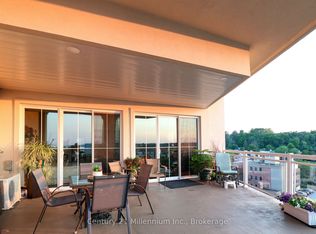
Perched on the second floor in the heart of Owen Sound, this striking condominium pairs refined design with effortless livability. A private elevator opens directly into the residence, lending an immediate sense of exclusivity and arrival.The open-concept living, dining, and kitchen area is finished with hardwood flooring, crown moulding, crisp white trim, and a soothing, modern palette. The kitchen is well-appointed with built-in appliances and granite countertops, while the living area centres around a gas fireplace flanked by floor-to-ceiling built-ins, opening onto a generous balcony with sweeping views of the Sydenham River.The primary suite offers its own balcony access, a walk-in closet with a custom organizer, and a private four-piece ensuite. At the opposite end of the home, the second bedroom enjoys a walk-in closet and easy access to a full bath - a thoughtful layout for guests or family. Spanning the full width of the home, the main balcony offers generous space for dining and unwinding against an unobstructed river backdrop, while a second, more intimate balcony off the dining area provides a quieter outdoor retreat. Building amenities include a kayak dock and storage, secure entry, and underground parking with an EV-ready dedicated space, plus a spacious storage locker. Situated within a sought-after building, the location offers a walkable lifestyle just steps from the theatre, library, and downtown's shops and restaurants. A polished riverfront residence with the energy of urban living.
For sale
C$599,900
80 9th St E #203, Owen Sound, ON N4K 1N4
2beds
2baths
Apartment
Built in ----
-- sqft lot
$-- Zestimate®
C$--/sqft
C$978/mo HOA
What's special
- 26 days |
- 15 |
- 0 |
Zillow last checked:
Listing updated:
Listed by:
eXp Realty
Source: TRREB,MLS®#: X13517118 Originating MLS®#: One Point Association of REALTORS
Originating MLS®#: One Point Association of REALTORSFacts & features
Interior
Bedrooms & bathrooms
- Bedrooms: 2
- Bathrooms: 2
Primary bedroom
- Level: Main
- Dimensions: 4.62 x 4.04
Bedroom
- Level: Main
- Dimensions: 3.73 x 4.88
Bathroom
- Level: Main
- Dimensions: 2.16 x 2.3
Bathroom
- Level: Main
- Dimensions: 2.85 x 2.61
Dining room
- Level: Main
- Dimensions: 4.96 x 3.52
Foyer
- Level: Main
- Dimensions: 2.31 x 2.38
Kitchen
- Level: Main
- Dimensions: 6.55 x 3.52
Laundry
- Level: Main
- Dimensions: 2.55 x 2.17
Living room
- Level: Main
- Dimensions: 6 x 3.57
Other
- Level: Main
- Dimensions: 2.16 x 2.3
Other
- Level: Main
- Dimensions: 1.9 x 2.18
Heating
- Heat Pump, Gas
Cooling
- Central Air
Appliances
- Included: Water Heater Owned
- Laundry: In-Suite Laundry
Features
- Basement: None
- Has fireplace: Yes
- Fireplace features: Natural Gas
Interior area
- Living area range: 1400-1599 null
Video & virtual tour
Property
Parking
- Total spaces: 1
- Parking features: Underground, Assigned
- Has garage: Yes
Accessibility
- Accessibility features: Elevator
Features
- Exterior features: Year Round Living, Controlled Entry, Open Balcony
- Has view: Yes
- View description: Water, Skyline
- Has water view: Yes
- Water view: Water,Direct
- Waterfront features: River Access, Direct, River
- Body of water: Sydenham River
Lot
- Features: Arts Centre, Hospital, Library, Marina, Rec./Commun.Centre, Public Transit
Details
- Parcel number: 379150016
Construction
Type & style
- Home type: Apartment
- Property subtype: Apartment
Materials
- Brick
Community & HOA
HOA
- Amenities included: BBQs Allowed, Exercise Room, Party Room/Meeting Room, Media Room, Bike Storage
- Services included: Water Included, Parking Included
- HOA fee: C$978 monthly
- HOA name: Grey
Location
- Region: Owen Sound
Financial & listing details
- Annual tax amount: C$7,725
- Date on market: 7/3/2026
eXp Realty
eXp Realty
By pressing Contact Agent, you agree that the real estate professional identified above may call/text you about your search, which may involve use of automated means and pre-recorded/artificial voices. You don't need to consent as a condition of buying any property, goods, or services. Message/data rates may apply. You also agree to our Terms of Use. Zillow does not endorse any real estate professionals. We may share information about your recent and future site activity with your agent to help them understand what you're looking for in a home.
Price history
Price history is unavailable.
Public tax history
Tax history is unavailable.
Climate risks
Neighborhood: Downtown
Nearby schools
GreatSchools rating
No schools nearby
We couldn't find any schools near this home.
- C$515,0002 bd2 ba-- sqft80 9th St E #501, Owen Sound, ON N4K1N4For Sale

- C$899,9002 bd2 ba-- sqft80 9th St E #604, Owen Sound, ON N4K1N4For Sale
- C$1,072,0008 bd5 ba-- sqft900 2nd Ave W, Owen Sound, ON N4K4M5For Sale

- C$949,0007 bd6 ba-- sqft1000 1st Ave W, Owen Sound, ON N4K4K5For Sale

- C$499,9006 bd7 ba-- sqft827 2nd Ave E, Owen Sound, ON N4K2H2For Sale
- C$679,9004 bd4 ba-- sqft622 8th St W, Owen Sound, ON N4K3M1New Construction
- C$469,9002 bd2 ba-- sqft945 3rd Ave E #303, Owen Sound, ON N4K2K8For Sale
- C$--2 bd2 ba1k sqft945 3rd Ave E #308, Owen Sound, ON N4K2K8Off Market
Similar homes
- C$595,0003 bd3 ba-- sqft570 7th St W, Owen Sound, ON N4K 3L6For Sale
 MLS ID #X13005228, eXp Realty. TRREB
 - C$549,9003 bd2 ba-- sqft740 6th St E, Owen Sound, ON N4K 1G7For Sale
 MLS ID #X13555782, Sutton-Sound Realty. TRREB
 - C$584,9003 bd3 ba-- sqft1877 6th Ave E, Owen Sound, ON N4K 2W1For Sale
 MLS ID #X13554266, Ron Hopper Real Estate Ltd.. TRREB
 - C$649,0003 bd2 ba-- sqft384 Urstadt St, Georgian Bluffs, ON N4K 6V5For Sale
 MLS ID #X13608216, Chestnut Park Real Estate. TRREB
 - C$519,0004 bd2 ba-- sqft1115 4th Ave E, Owen Sound, ON N4K 2P5For SaleMLS ID #X13146402, eXp Realty. TRREB
- C$549,9004 bd2 ba-- sqft1144 4th Ave W, Owen Sound, ON N4K 4W4For SaleMLS ID #X12966282, eXp Realty. TRREB
- C$675,0004 bd2 ba-- sqft206 2nd St E #A-w, Owen Sound, ON N4K 1A1For SaleMLS ID #X13173058, eXp Realty. TRREB
- C$525,0003 bd2 ba-- sqft1762 6th Ave E, Owen Sound, ON N4K 2V8For SaleMLS ID #X13478490, Sutton-Sound Realty. TRREB
- C$649,0001 bd3 ba-- sqft708 16th St E, Owen Sound, ON N4K 1Y9For SaleMLS ID #X13126090, eXp Realty. TRREB
- C$399,9004 bd2 ba-- sqft1110 2nd Ave W, Owen Sound, ON N4K 4N2For SaleMLS ID #X13600158, RE/MAX Grey Bruce Realty Inc.. TRREB
- C$464,9004 bd2 ba-- sqft621 11th St W, Owen Sound, ON N4K 3T2For SaleMLS ID #X13519206, RE/MAX Grey Bruce Realty Inc.. TRREB
- C$675,0003 bd3 ba-- sqft340 2nd Ave W, Owen Sound, ON N4K 4L7For SaleMLS ID #X12537432, Ron Hopper Real Estate Ltd.. TRREB
- C$699,9004 bd2 ba-- sqft580 23rd St W, Owen Sound, ON N4K 4G9For SaleMLS ID #X13470798, RE/MAX Grey Bruce Realty Inc.. TRREB
- C$449,0004 bd3 ba-- sqft1218 1st Ave W, Owen Sound, ON N4K 4L1For SaleMLS ID #X13541176, Royal LePage RCR Realty. TRREB
- C$479,9002 bd1 ba-- sqft735 5th Ave E, Owen Sound, ON N4K 2R7For SaleMLS ID #X13046584, RE/MAX Grey Bruce Realty Inc.. TRREB
- C$435,0003 bd2 ba-- sqft846 7th Ave E, Owen Sound, ON N4K 2Y6For SaleMLS ID #X13138134, Real Broker Ontario Ltd.. TRREB
- C$710,0003 bd1 ba-- sqft873 14th St W, Georgian Bluffs, ON N4K 6V5For SaleMLS ID #X13232178, Royal LePage RCR Realty. TRREB
- C$749,9005 bd4 ba-- sqft976 6th Ave E, Owen Sound, ON N4K 2V4For SaleMLS ID #X13125770, Royal Lepage Integrity Realty. TRREB
- C$369,0002 bd1 ba-- sqft850 6th St E #502, Owen Sound, ON N4K 6T7For SaleMLS ID #X13213084, RE/MAX Grey Bruce Realty Inc.. TRREB
- C$379,9003 bd2 ba-- sqft937 4th Ave E, Owen Sound, ON N4K 2N9For SaleMLS ID #X13047208, RE/MAX Grey Bruce Realty Inc.. TRREB
