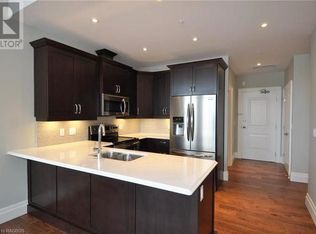
Located on the 3rd floor of the Professional Centre, this beautifully appointed 2-bedroom, 2-bathroom condo offers premium finishes, exceptional amenities, and unbeatable convenience. Steps from a grocery store, LifeLabs, pharmacy, and shopping, and within walking distance of the river, this location puts everything you need close at hand.The building features a dedicated lobby entrance, elevator access, secure entry, and 36-inch door openings throughout the suite. Inside, you'll find 9+ foot ceilings, hardwood flooring throughout the main living areas, ceramic tile flooring in the bathrooms, quartz countertops, abundant kitchen cabinetry, remote-controlled blinds, and upgraded ceiling lighting. Check out the upgraded kitchen appliances. Four large crank-out windows provide plenty of natural light.The primary bedroom includes a large closet and a 4-piece ensuite with a soaker tub. The second bedroom, currently used as an office, is ideal for guests or working from home. A second full bathroom features a walk-in shower.The self-contained suite is pre-wired for telephone, internet, and cable, and includes an in-suite laundry/mechanical room with a high-efficiency natural gas furnace, central air conditioning, Heat Recovery Ventilator (HRV), and a rental natural gas hot water tank. Safety features include an in-suite sprinkler system and fire alarm system.Residents enjoy outstanding amenities including a common social area, 2 common rooms with TV and pool table, and a state-of-the-art fitness room with TV. Each unit comes with a reserved parking space and storage locker.The rooftop terrace is a true highlight, offering indoor lounge space and an outdoor patio complete with natural gas BBQs and comfortable seating areas-perfect for relaxing or entertaining.Having sold all 31 units in the building, the listing Realtor considers this one of his personal favorites. This is a rare opportunity to own a stylish, low-maintenance home in a highly desirable location.
For sale
C$469,900
945 3rd Ave E #303, Owen Sound, ON N4K 2K8
2beds
2baths
Apartment
Built in ----
-- sqft lot
$-- Zestimate®
C$--/sqft
C$458/mo HOA
What's special
Premium finishesDedicated lobby entranceElevator accessSecure entryQuartz countertopsAbundant kitchen cabinetryRemote-controlled blinds
- 55 days |
- 3 |
- 0 |
Zillow last checked:
Listing updated:
Listed by:
Sutton-Sound Realty
Source: TRREB,MLS®#: X13246834 Originating MLS®#: One Point Association of REALTORS
Originating MLS®#: One Point Association of REALTORSFacts & features
Interior
Bedrooms & bathrooms
- Bedrooms: 2
- Bathrooms: 2
Primary bedroom
- Level: Main
- Dimensions: 4.62 x 3.47
Bedroom 2
- Level: Main
- Dimensions: 3.05 x 3.25
Bathroom
- Level: Main
- Dimensions: 2.7 x 1.54
Bathroom
- Level: Main
- Dimensions: 3.26 x 1.93
Dining room
- Level: Main
- Dimensions: 3.9 x 2.23
Foyer
- Level: Main
- Dimensions: 1.78 x 1.15
Kitchen
- Level: Main
- Dimensions: 4.15 x 2.92
Laundry
- Level: Main
- Dimensions: 2.23 x 1.83
Living room
- Level: Main
- Dimensions: 5.56 x 3.35
Heating
- Forced Air, Gas
Cooling
- Central Air
Appliances
- Included: Instant Hot Water
- Laundry: In-Suite Laundry
Features
- ERV/HRV, Floor Drain, Primary Bedroom - Main Floor, Separate Heating Controls, Storage Area Lockers
- Flooring: Carpet Free
- Basement: None
- Has fireplace: No
Interior area
- Living area range: 1200-1399 null
Property
Parking
- Total spaces: 1
Details
- Parcel number: 379060313
- Other equipment: Intercom
Construction
Type & style
- Home type: Apartment
- Property subtype: Apartment
Materials
- Brick, Stucco (Plaster)
Community & HOA
HOA
- Services included: Water Included, Common Elements Included, Parking Included
- HOA fee: C$458 monthly
- HOA name: GSC CORP
Location
- Region: Owen Sound
Financial & listing details
- Annual tax amount: C$5,562
- Date on market: 6/5/2026
Sutton-Sound Realty
Sutton-Sound Realty
By pressing Contact Agent, you agree that the real estate professional identified above may call/text you about your search, which may involve use of automated means and pre-recorded/artificial voices. You don't need to consent as a condition of buying any property, goods, or services. Message/data rates may apply. You also agree to our Terms of Use. Zillow does not endorse any real estate professionals. We may share information about your recent and future site activity with your agent to help them understand what you're looking for in a home.
Price history
Price history is unavailable.
Public tax history
Tax history is unavailable.
Climate risks
Neighborhood: Downtown
Nearby schools
GreatSchools rating
No schools nearby
We couldn't find any schools near this home.
- C$--2 bd2 ba1k sqft945 3rd Ave E #308, Owen Sound, ON N4K2K8Off Market
- C$379,9003 bd2 ba-- sqft937 4th Ave E, Owen Sound, ON N4K2N9For Sale

- C$679,0005 bd3 ba-- sqft920 5th Ave E, Owen Sound, ON N4K2S2For Sale

- C$269,0005,338.86 Square Feet586 & 590 2nd Ave E, Owen Sound, ON N4K2H8Lot/Land

- C$97,0001,769.93 Square Feet1081 3rd Ave E, Owen Sound, ON N4K2L1Lot/Land
- C$170,0003 bd1 ba1.1k sqft1073 3rd Ave E #A-E, Owen Sound, ON N4K2L1Sold
- C$350,0003 bd1 ba-- sqft1083 3rd Ave E, Owen Sound, ON N4K2L1For Sale
- C$350,0003 bd1 ba-- sqft1085 Three A Ave E, Owen Sound, ON N4K2M7For Sale
Similar homes
- C$467,0003 bd2 ba-- sqft560 10th St W #A, Owen Sound, ON N4K 5E2For Sale
 MLS ID #X13602364, Century 21 Millennium Inc.. TRREB
 - C$435,0003 bd2 ba-- sqft846 7th Ave E, Owen Sound, ON N4K 2Y6For Sale
 MLS ID #X13138134, Real Broker Ontario Ltd.. TRREB
 - C$449,0004 bd2 ba-- sqft329 7th St E, Owen Sound, ON N4K 1J1For Sale
 MLS ID #X13539228, Century 21 Millennium Inc.. TRREB
 - C$549,9003 bd2 ba-- sqft740 6th St E, Owen Sound, ON N4K 1G7For Sale
 MLS ID #X13555782, Sutton-Sound Realty. TRREB
 - C$449,0004 bd3 ba-- sqft1218 1st Ave W, Owen Sound, ON N4K 4L1For SaleMLS ID #X13541176, Royal LePage RCR Realty. TRREB
- C$599,9002 bd2 ba-- sqft80 9th St E #203, Owen Sound, ON N4K 1N4For SaleMLS ID #X13517118, eXp Realty. TRREB
- C$399,9994 bd2 ba-- sqft620 17th St W, Owen Sound, ON N4K 4B8For SaleMLS ID #X13616070, RE/MAX REALTY SPECIALISTS INC.. TRREB
- C$370,0003 bd2 ba-- sqft860 9th St E #208, Owen Sound, ON N4K 1R2For SaleMLS ID #X13594912, RE/MAX Grey Bruce Realty Inc.. TRREB
- C$525,0003 bd2 ba-- sqft1762 6th Ave E, Owen Sound, ON N4K 2V8For SaleMLS ID #X13478490, Sutton-Sound Realty. TRREB
- C$449,0002 bd2 ba-- sqft682 7th St W #A, Owen Sound, ON N4K 5Z6For SaleMLS ID #X12992270, Ron Hopper Real Estate Ltd.. TRREB
- C$399,9004 bd2 ba-- sqft1110 2nd Ave W, Owen Sound, ON N4K 4N2For SaleMLS ID #X13600158, RE/MAX Grey Bruce Realty Inc.. TRREB
- C$449,0005 bd2 ba-- sqft1427 Five A Ave W, Owen Sound, ON N4K 5E5For SaleMLS ID #X13226428, RE/MAX Grey Bruce Realty Inc.. TRREB
- C$379,9003 bd2 ba-- sqft353 11th St E, Owen Sound, ON N4K 1V3For SaleMLS ID #X13497502, Ron Hopper Real Estate Ltd.. TRREB
- C$379,9003 bd2 ba-- sqft937 4th Ave E, Owen Sound, ON N4K 2N9For SaleMLS ID #X13047208, RE/MAX Grey Bruce Realty Inc.. TRREB
- C$425,0003 bd2 ba-- sqft1712 5th Ave W, Owen Sound, ON N4K 5B8For SaleMLS ID #X13537424, Century 21 Millennium Inc.. TRREB
- C$369,0002 bd1 ba-- sqft850 6th St E #502, Owen Sound, ON N4K 6T7For SaleMLS ID #X13213084, RE/MAX Grey Bruce Realty Inc.. TRREB
- C$584,9003 bd3 ba-- sqft1877 6th Ave E, Owen Sound, ON N4K 2W1For SaleMLS ID #X13554266, Ron Hopper Real Estate Ltd.. TRREB
- C$529,0003 bd1 ba-- sqft435 13th St W, Owen Sound, ON N4K 3W8For SaleMLS ID #X13493178, Chestnut Park Real Estate. TRREB
- C$545,5004 bd2 ba-- sqft1839 4th Ave W, Owen Sound, ON N4K 4X9For SaleMLS ID #X13528282, Century 21 Millennium Inc.. TRREB
- C$399,0004 bd1 ba-- sqft701 5th St E, Owen Sound, ON N4K 1E4For SaleMLS ID #X13591924, RE/MAX Grey Bruce Realty Inc.. TRREB
