Welcome to 76 Everett Road in South Bruce Peninsula, a unique four-season home or cottage tucked away in a private, high-end neighbourhood just steps from the Bruce Trail and close to the Colpoy's Bay dock, offering an easy place to enjoy swimming, hiking and the natural beauty of the area. Set on a private property with plenty of character, this three-bedroom home offers a layout and features that make it anything but your average cottage. The main floor features a spacious kitchen and dining area, comfortable living room and convenient two-piece bathroom. A true centrepiece of the home is the striking staircase leading to the second level, with a unique cupola positioned above the stairwell, bringing natural light into the heart of the home. Upstairs, the primary suite offers a large bedroom, generous closet, a beautiful stained-glass accent and a private four-piece ensuite bathroom. The fully finished lower level features a walkout design and includes two additional bedrooms, each with closets and patio door access to the outdoors, along with a laundry room and three-piece bathroom. Step outside onto the partial wrap-around deck, perfect for entertaining or relaxing in the peaceful surroundings. The property also offers a 10' x 16' storage shed, private small-scale vineyard and raised garden beds, providing plenty of opportunity for gardening, entertaining and enjoying the outdoors. Whether you're looking for a four-season home, weekend retreat or a place to enjoy the Bruce Peninsula lifestyle, 76 Everett Road offers privacy, character and an unbeatable location close to trails, the water and all that South Bruce Peninsula has to offer!
For sale
C$529,900
76 Everett Rd, South Bruce Peninsula, ON N0H 2T0
3beds
3baths
Single Family Residence
Built in ----
0 Square Feet Lot
$-- Zestimate®
C$--/sqft
C$-- HOA
What's special
Striking staircaseGenerous closetBeautiful stained-glass accentPrivate four-piece ensuite bathroomLaundry roomPrivate small-scale vineyardRaised garden beds
- 48 days
- 37
- 5
Zillow last checked:
Listing updated:
Listed by:
Chestnut Park Real Estate
Source: TRREB,MLS®#: X13666118 Originating MLS®#: One Point Association of REALTORS
Originating MLS®#: One Point Association of REALTORSFacts & features
Interior
Bedrooms & bathrooms
- Bedrooms: 3
- Bathrooms: 3
Primary bedroom
- Level: Upper
- Dimensions: 7.26 x 4.57
Bedroom
- Level: Lower
- Dimensions: 3.7 x 3.35
Bedroom
- Level: Lower
- Dimensions: 3.73 x 3.25
Kitchen
- Level: Main
- Dimensions: 7.21 x 3.07
Laundry
- Level: Lower
- Dimensions: 2.51 x 0.91
Living room
- Level: Main
- Dimensions: 7.21 x 2.77
Utility room
- Level: Lower
- Dimensions: 2.43 x 1.09
Heating
- Forced Air, Propane
Cooling
- None
Appliances
- Included: Built-In Oven, Countertop Range, Water Heater Owned
Features
- Floor Drain
- Flooring: Carpet Free
- Basement: Finished with Walk-Out
- Has fireplace: No
Interior area
- Living area range: 700-1100 null
Video & virtual tour
Property
Parking
- Total spaces: 4
- Parking features: Private Double
Features
- Stories: 1.5
- Patio & porch: Porch
- Exterior features: Backs On Green Belt, Landscaped, Year Round Living
- Pool features: None
- Has view: Yes
- View description: Forest, Trees/Woods, Vineyard
Lot
- Size: 0 Square Feet
- Features: Beach, Greenbelt/Conservation, Hospital, Rectangular Lot
- Topography: Sloping
Details
- Additional structures: Shed
- Parcel number: 331370390
- Other equipment: Propane Tank, Sump Pump
Construction
Type & style
- Home type: SingleFamily
- Property subtype: Single Family Residence
Materials
- Vinyl Siding
- Foundation: Insulated Concrete Form
- Roof: Asphalt Shingle
Utilities & green energy
- Sewer: Septic
- Water: Cistern
Community & HOA
Location
- Region: South Bruce Peninsula
Financial & listing details
- Annual tax amount: C$2,578
- Date on market: 8/12/2026
Price history
Price history is unavailable.
Public tax history
Tax history is unavailable.
Climate risks
Neighborhood: N0H
Nearby schools
GreatSchools rating
No schools nearby
We couldn't find any schools near this home.
- C$1,750,0006 bd5 ba-- sqft20 Everett Rd, South Bruce Peninsula, ON N0H2T0For Sale

- C$499,9003 bd2 ba-- sqft20 Hector St, South Bruce Peninsula, ON N0H2T0For Sale

- C$165,0000.69 acres31 Everett Rd, South Bruce Peninsula, ON N0H2T0Lot/Land

- C$699,0003 bd4 ba-- sqft303 Bruce Rd #9, Saugeen Shores, ON N0H2T0For Sale

Similar homes
- C$499,9003 bd2 ba-- sqft20 Hector St, South Bruce Peninsula, ON N0H 2T0For SaleMLS ID #X13645264, RE/MAX Grey Bruce Realty Inc.. TRREB
- C$425,0004 bd2 ba-- sqft411 Taylor St, South Bruce Peninsula, ON N0H 2T0For Sale
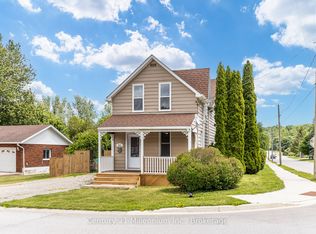 MLS ID #X13832244, Century 21 Millennium Inc.. TRREB
 - C$465,0003 bd2 ba-- sqft436 Brown St, South Bruce Peninsula, ON N0H 2T0For Sale
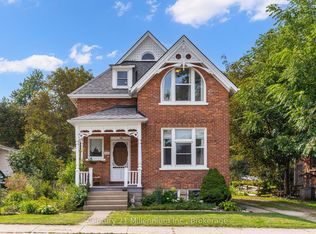 MLS ID #X13779188, Century 21 Millennium Inc.. TRREB
 - C$559,0004 bd2 ba-- sqft535 George St, South Bruce Peninsula, ON N0H 2T0For Sale
 MLS ID #X13480236, Forest Hill Real Estate Inc.. TRREB
