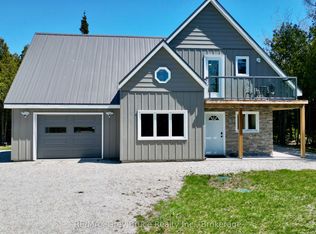
Welcome to your ideal Lake Huron escape! This home/cottage is perfectly suited for year-round living, a weekend cottage, or a peaceful retirement lifestyle. Set on a large, level lot with privacy from the road, this property offers the space, comfort, and convenience today's buyers are searching for. Arrive, unwind, and head straight to the waterside deck to take in breathtaking sunset views over Lake Huron. Evenings bring star-filled skies and the serenity of waterfront living-an ideal setting for relaxing or entertaining. Designed with main floor living, this bright and modern 3-bedroom home is an excellent option for retirees or those seeking easy, accessible living. The open-concept layout features a spacious kitchen, cozy propane fireplace, and large windows that capture natural light and stunning lake views. One bedroom includes laundry, offering flexibility for a home office, den, or convenient single-level living. The updated 4-piece bathroom showcases durable LVT flooring and a stylish stone-top vanity, blending comfort with functionality. Step outside to a covered deck that extends your living space-perfect for outdoor dining, family gatherings, or quiet mornings by the water. The expansive yard provides ample parking, room for kids and pets to play, and space to store recreational gear in the on-site shed. Gather around the campfire, launch your next adventure, and enjoy everything this property has to offer. Located on a paved, year-round road just 20 minutes to Lion's Head and Wiarton, and only 2.5 km to the Howdenvale boat launch, government dock, and sandy public beach - this is a prime location for kayaking, swimming, and exploring the Lake Huron shoreline. Live, cottage, or retire in comfort at 1208 Sunset Drive - where lifestyle meets opportunity.
For sale
C$729,900
1208 Sunset Dr, South Bruce Peninsula, ON N0H 2T0
3beds
1baths
Single Family Residence
Built in ----
0 Square Feet Lot
$-- Zestimate®
C$--/sqft
C$-- HOA
What's special
- 136 days |
- 33 |
- 3 |
Zillow last checked:
Listing updated:
Listed by:
RE/MAX Grey Bruce Realty Inc.
Source: TRREB,MLS®#: X12942668 Originating MLS®#: One Point Association of REALTORS
Originating MLS®#: One Point Association of REALTORSFacts & features
Interior
Bedrooms & bathrooms
- Bedrooms: 3
- Bathrooms: 1
Primary bedroom
- Level: Main
- Dimensions: 3.74 x 3.03
Bedroom 2
- Level: Main
- Dimensions: 3.74 x 2.33
Bedroom 3
- Level: Main
- Dimensions: 3.74 x 2.73
Bathroom
- Level: Main
- Dimensions: 2.67 x 1.45
Dining room
- Level: Main
- Dimensions: 3.26 x 2.91
Kitchen
- Level: Main
- Dimensions: 3.71 x 2.52
Living room
- Level: Main
- Dimensions: 4.29 x 3.85
Heating
- Baseboard, Electric
Cooling
- None
Appliances
- Included: Water Heater Owned, Water Softener
Features
- Primary Bedroom - Main Floor, Separate Heating Controls
- Flooring: Carpet Free
- Basement: Crawl Space,Separate Entrance
- Has fireplace: Yes
- Fireplace features: Propane, Living Room
Interior area
- Living area range: 700-1100 null
Video & virtual tour
Property
Parking
- Total spaces: 4
- Parking features: Private
Features
- Patio & porch: Deck
- Exterior features: Privacy, Recreational Area, Year Round Living
- Pool features: None
- Has view: Yes
- View description: Forest, Lake, Trees/Woods, Water
- Has water view: Yes
- Water view: Lake,Water,Direct,Unobstructive
- Waterfront features: Waterfront-Not Deeded, Indirect, Lake
- Body of water: Lake Huron
Lot
- Size: 0 Square Feet
- Features: Beach, Lake Access, Waterfront, Wooded/Treed, Irregular Lot
- Topography: Level,Partially Cleared,Wooded/Treed
Details
- Additional structures: Garden Shed
- Parcel number: 331290340
Construction
Type & style
- Home type: SingleFamily
- Architectural style: Bungalow
- Property subtype: Single Family Residence
Materials
- Aluminum Siding
- Foundation: Concrete Block
- Roof: Asphalt Shingle
Utilities & green energy
- Sewer: Septic
- Water: Drilled Well
- Utilities for property: Cell Services, Electricity Connected, Internet High Speed, Garbage Pickup, Recycling Pickup, Phone Available
Community & HOA
Community
- Security: Carbon Monoxide Detector(s), Smoke Detector(s)
Location
- Region: South Bruce Peninsula
Financial & listing details
- Annual tax amount: C$3,415
- Date on market: 4/1/2026
Price history
Price history is unavailable.
Public tax history
Tax history is unavailable.
Climate risks
Neighborhood: N0H
Nearby schools
GreatSchools rating
No schools nearby
We couldn't find any schools near this home.
- C$589,0002 bd1 ba-- sqft1137 Sunset Dr, South Bruce Peninsula, ON N0H2T0For Sale

- C$649,0004 bd2 ba-- sqft1269 Sunset Dr, South Bruce Peninsula, ON N0H2T0For Sale

- C$499,9001 bd2 ba-- sqft11 Marigold St, South Bruce Peninsula, ON N0H2T0For Sale
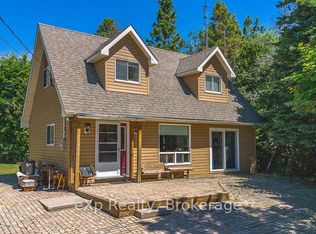
- C$410,0003 bd1 ba-- sqft1443 Sunset Dr, South Bruce Peninsula, ON N0H2T0For Sale
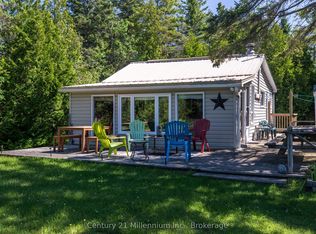
- C$469,9002 bd1 ba-- sqft858 Howdenvale Rd, South Bruce Peninsula, ON N0H2T0For Sale
- C$374,9003 bd1 ba-- sqft24 Isabella St, South Bruce Peninsula, ON N0H2T0For Sale
- C$589,0003 bd1 ba-- sqft847 Howdenvale Rd, South Bruce Peninsula, ON N0H2T0For Sale
- C$184,7002.68 acresLOT 6 Sunset Dr, South Bruce Peninsula, ON N0H2T0Lot/Land
Similar homes
- C$729,0003 bd2 ba-- sqft55 Shamrock Blvd, South Bruce Peninsula, ON N0H 2T0For Sale
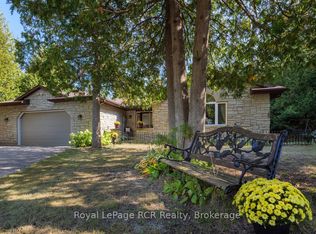 MLS ID #X13679950, Royal LePage RCR Realty. TRREB
 - C$679,9003 bd2 ba-- sqft65 Lawrence Rd, South Bruce Peninsula, ON N0H 2T0For Sale
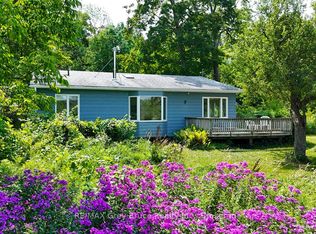 MLS ID #X13588518, RE/MAX Grey Bruce Realty Inc.. TRREB
 - C$649,0004 bd2 ba-- sqft1269 Sunset Dr, South Bruce Peninsula, ON N0H 2T0For SaleMLS ID #X13552352, Peak® Point Real Estate. TRREB
- C$749,0003 bd3 ba-- sqft751 Pike Bay Rd, Northern Bruce Peninsula, ON N0H 2T0For Sale
 MLS ID #X13163040, RE/MAX Grey Bruce Realty Inc.. TRREB
 - C$799,9004 bd4 ba-- sqft424 Huron Rd, South Bruce Peninsula, ON N0H 2T0For SaleMLS ID #X13526134, RE/MAX Grey Bruce Realty Inc.. TRREB
- C$679,9002 bd2 ba-- sqft109 Widgeon Cove Rd, Northern Bruce Peninsula, ON N0H 2T0For SaleMLS ID #X13077128, RE/MAX Grey Bruce Realty Inc.. TRREB
- C$699,0003 bd2 ba-- sqft23 Hemlock Rd, South Bruce Peninsula, ON N0H 2T0For SaleMLS ID #X13526598, Century 21 Millennium Inc.. TRREB
- C$849,0004 bd2 ba-- sqft21 Tyson Ln, South Bruce Peninsula, ON N0H 2T0For SaleMLS ID #X12887904, Keller Williams Realty Centres. TRREB
- C$729,0002 bd2 ba-- sqft37 Ronald St, Northern Bruce Peninsula, ON N0H 2T0For SaleMLS ID #X13110068, Chestnut Park Real Estate. TRREB
- C$799,9003 bd1 ba-- sqft834 Pike Bay Rd, Northern Bruce Peninsula, ON N0H 2T0For SaleMLS ID #X13051148, Wilfred McIntee & Co Limited. TRREB
- C$650,0005 bd2 ba-- sqft668 Pike Bay Rd, Northern Bruce Peninsula, ON N0H 2T0For SaleMLS ID #X13527266, Keller Williams Realty Centres. TRREB
- C$699,0003 bd1 ba-- sqft90 Berford Park Rd, South Bruce Peninsula, ON N0H 2T0For SaleMLS ID #X13453348, Royal LePage RCR Realty. TRREB
- C$599,5003 bd1 ba-- sqft28 Stewarts Point, Northern Bruce Peninsula, ON N0H 2T0For SaleMLS ID #X13156534, RE/MAX Grey Bruce Realty Inc.. TRREB
- C$589,0002 bd1 ba-- sqft1137 Sunset Dr, South Bruce Peninsula, ON N0H 2T0For SaleMLS ID #X13020958, Chestnut Park Real Estate. TRREB
- C$879,0004 bd2 ba-- sqft25 Dock Rd, South Bruce Peninsula, ON N0H 2T0For SaleMLS ID #X13548656, Keller Williams Realty Centres. TRREB
- C$499,0003 bd1 ba-- sqft550 Huron Rd N, South Bruce Peninsula, ON N0H 2T0For SaleMLS ID #X13516110, RE/MAX Grey Bruce Realty Inc.. TRREB
- C$659,9003 bd1 ba-- sqft16 Fogden Cres, South Bruce Peninsula, ON N0H 2T0For SaleMLS ID #X13498202, Century 21 Millennium Inc.. TRREB
- C$749,9003 bd2 ba-- sqft611 6th St N, South Bruce Peninsula, ON N0H 2G0For SaleMLS ID #X13661052, RE/MAX Grey Bruce Realty Inc.. TRREB
- C$750,0006 bd3 ba-- sqft20 Red Bay Rd, South Bruce Peninsula, ON N0H 1X0For SaleMLS ID #X12877384, Keller Williams Realty Centres. TRREB
- C$739,0004 bd2 ba-- sqft113 Golden Pond Dr, South Bruce Peninsula, ON N0H 2T0For SaleMLS ID #X13129766, RE/MAX Grey Bruce Realty Inc.. TRREB
