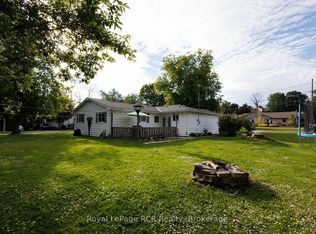
Welcome to 776 Gould Street, a recently renovated raised bungalow nestled on a mature and private , tree-lined lot in one of Wiarton's family-friendly neighbourhoods. Offering plenty of shade, functional living space, and a convenient location close to schools, parks, and everyday amenities, this home is an excellent choice for growing families, first-time buyers, or those looking for extra space. The bright main level features a spacious living room with new flooring into the adjoining dining room, highlighted by a new bay window, creating a welcoming space for family meals and entertaining. The kitchen is both practical and inviting, complete with an island and all appliances included. Three comfortable bedrooms and a 4-piece bathroom complete the main floor. Downstairs, the finished lower level offers excellent additional living space with a large recreation room featuring a patio door walkout to the backyard, a 4th bedroom, a newly finished 4-piece bathroom, laundry area, and utility room - ideal for guests, teenagers, or a home office. Outside, enjoy the private backyard with mature trees, a firepit area, and an 18' x 12' storage shed with an attached lean-to, providing plenty of room for tools, outdoor equipment, and hobbies. The gravel driveway offers ample parking for multiple vehicles, trailers, or recreational toys. Recent updates include a new front door, new concrete front step, new patio door, new eavestroughs, new living room flooring, a new bay window in the dining room, and a newly finished lower-level. The home is equipped with a natural gas furnace, a 100-amp electrical service.. Please call your Realtor to schedule a showing of this move-in-ready home in a welcoming neighbourhood with room for the whole family.
Under contract
C$499,900
776 Gould St, South Bruce Peninsula, ON N0H 2T0
3beds
2baths
Single Family Residence
Built in ----
0.45 Acres Lot
$-- Zestimate®
C$--/sqft
C$-- HOA
What's special
Recently renovated raised bungalowBright main levelNew flooringNew bay windowAll appliances includedThree comfortable bedroomsFinished lower level
- 12 days |
- 40 |
- 0 |
Zillow last checked:
Listing updated:
Listed by:
Royal LePage RCR Realty
Source: TRREB,MLS®#: X13617952 Originating MLS®#: One Point Association of REALTORS
Originating MLS®#: One Point Association of REALTORSFacts & features
Interior
Bedrooms & bathrooms
- Bedrooms: 3
- Bathrooms: 2
Bedroom
- Level: Main
- Dimensions: 3.54 x 3.29
Bedroom 2
- Level: Main
- Dimensions: 3.23 x 3.84
Bedroom 3
- Level: Main
- Dimensions: 2.8 x 3.26
Bedroom 4
- Level: Lower
- Dimensions: 3.72 x 3.48
Bathroom
- Level: Main
- Dimensions: 0 x 0
Other
- Dimensions: 0 x 0
Dining room
- Level: Main
- Dimensions: 3.23 x 2.44
Kitchen
- Level: Main
- Dimensions: 3.05 x 3.2
Laundry
- Level: Lower
- Dimensions: 1.52 x 2.44
Living room
- Level: Main
- Dimensions: 6.55 x 4.57
Recreation
- Level: Lower
- Dimensions: 5.82 x 5.7
Utility room
- Level: Lower
- Dimensions: 3.78 x 2.16
Heating
- Forced Air, Gas
Cooling
- None
Appliances
- Included: Water Heater
Features
- Upgraded Insulation, Storage, Primary Bedroom - Main Floor
- Flooring: Carpet Free
- Basement: Finished with Walk-Out,Full
- Has fireplace: No
Interior area
- Living area range: 700-1100 null
Property
Parking
- Total spaces: 8
- Parking features: Private
Features
- Exterior features: Privacy, Year Round Living, Landscaped
- Pool features: None
Lot
- Size: 0.45 Acres
- Features: Wooded/Treed
- Topography: Flat
Details
- Additional structures: Shed
- Parcel number: 331410172
Construction
Type & style
- Home type: SingleFamily
- Architectural style: Bungalow-Raised
- Property subtype: Single Family Residence
Materials
- Vinyl Siding
- Foundation: Block
- Roof: Asphalt Shingle
Utilities & green energy
- Sewer: Sewer
Community & HOA
Location
- Region: South Bruce Peninsula
Financial & listing details
- Tax assessed value: C$182,000
- Annual tax amount: C$2,381
- Date on market: 7/29/2026
Price history
Price history is unavailable.
Public tax history
Tax history is unavailable.
Climate risks
Neighborhood: N0H
Nearby schools
GreatSchools rating
No schools nearby
We couldn't find any schools near this home.
- C$1,8503 bd1 ba-- sqft726 Berford St, South Bruce Peninsula, ON N0H2T0For Rent

- C$379,0004 bd2 ba-- sqft223 Division St, South Bruce Peninsula, ON N0H2T0For Sale
- C$399,0003 bd2 ba-- sqft251 William St, South Bruce Peninsula, ON N0H2T0For Sale

- C$150,0004 bd2 ba946 sqftDivision St #97, Saugeen Shores, ON N0H2L0Sold
- C$699,0004 bd2 ba-- sqft665 Watson St, South Bruce Peninsula, ON N0H2T0For Sale
- C$349,9003 bd1 ba-- sqft586 Dawson St, South Bruce Peninsula, ON N0H2T0For Sale
- C$489,0008 bd5 ba-- sqft561 Gould St, South Bruce Peninsula, ON N0H2T0For Sale
- C$230,0003 bd1 ba-- sqft529 Claude St, South Bruce Peninsula, ON N0H2T0For Sale
Similar homes
- C$499,9003 bd2 ba-- sqft20 Hector St, South Bruce Peninsula, ON N0H 2T0For Sale
 MLS ID #X13645264, RE/MAX Grey Bruce Realty Inc.. TRREB
 - C$379,0004 bd2 ba-- sqft223 Division St, South Bruce Peninsula, ON N0H 2T0For SaleMLS ID #X13623512, Royal LePage RCR Realty. TRREB
- C$499,0004 bd2 ba-- sqft411 Taylor St, South Bruce Peninsula, ON N0H 2T0For Sale
 MLS ID #X13517686, Century 21 Millennium Inc.. TRREB
 - C$500,0003 bd2 ba-- sqft67 William Ct, South Bruce Peninsula, ON N0H 2T0For Sale
 MLS ID #X13245748, Keller Williams Realty Centres. TRREB
 - C$419,9003 bd2 ba-- sqft450 Taylor St, South Bruce Peninsula, ON N0H 2T0For SaleMLS ID #X13543424, Royal LePage RCR Realty. TRREB
- C$499,9003 bd1 ba-- sqft296 Bryant St, South Bruce Peninsula, ON N0H 2T0For SaleMLS ID #X13228236, Royal LePage RCR Realty. TRREB
- C$599,0003 bd2 ba-- sqft371 Hunter St, South Bruce Peninsula, ON N0H 2T0For SaleMLS ID #X13067734, Century 21 Millennium Inc.. TRREB
- C$479,0003 bd2 ba-- sqft79 Parkside Ave, South Bruce Peninsula, ON N0H 2T0For SaleMLS ID #X12931510, Peak® Point Real Estate. TRREB
- C$579,0004 bd2 ba-- sqft535 George St, South Bruce Peninsula, ON N0H 2T0For SaleMLS ID #X13480236, Forest Hill Real Estate Inc.. TRREB
- C$365,0002 bd1 ba-- sqft661 Watson St, South Bruce Peninsula, ON N0H 2T0For SaleMLS ID #X13625148, Century 21 Millennium Inc.. TRREB
- C$349,9003 bd1 ba-- sqft586 Dawson St, South Bruce Peninsula, ON N0H 2T0For SaleMLS ID #X13517462, RE/MAX Grey Bruce Realty Inc.. TRREB
- C$659,9003 bd1 ba-- sqft16 Fogden Cres, South Bruce Peninsula, ON N0H 2T0For SaleMLS ID #X13498202, Century 21 Millennium Inc.. TRREB
- C$550,0003 bd1 ba-- sqft32 Sugarbush Rd, South Bruce Peninsula, ON N0H 2T0For SaleMLS ID #X12808286, RE/MAX Grey Bruce Realty Inc.. TRREB
- C$529,0003 bd1 ba-- sqft553 Bay St, South Bruce Peninsula, ON N0H 2T0For SaleMLS ID #X13533008, Century 21 Millennium Inc.. TRREB
- C$525,0003 bd1 ba-- sqft550 Huron Rd N, South Bruce Peninsula, ON N0H 2T0For SaleMLS ID #X13516110, RE/MAX Grey Bruce Realty Inc.. TRREB
- C$699,0004 bd2 ba-- sqft665 Watson St, South Bruce Peninsula, ON N0H 2T0For SaleMLS ID #X13641590, Keller Williams Realty Centres. TRREB
- C$325,0002 bd2 ba-- sqft290 Berford St, South Bruce Peninsula, ON N0H 2T0For SaleMLS ID #X13471232, RE/MAX Grey Bruce Realty Inc.. TRREB
- C$549,9002 bd1 ba-- sqft188 Bay St, South Bruce Peninsula, ON N0H 2T0For SaleMLS ID #X13145546, RE/MAX Grey Bruce Realty Inc.. TRREB
- C$699,9995 bd2 ba-- sqft23 Pierce St N, South Bruce Peninsula, ON N0H 2T0For SaleMLS ID #X13625060, Century 21 Millennium Inc.. TRREB
- C$449,0002 bd1 ba-- sqft503 Bay St, South Bruce Peninsula, ON N0H 2T0For SaleMLS ID #X13483760, Century 21 Millennium Inc.. TRREB
