Here's an excellent opportunity to own this residential property here in the heart of Lion's Head. The building is a four bedroom - two bath home that is full of possibilities, from being a long term rental and in the past has operated as a hostel. The property measures 132 feet wide and is 165 feet deep, being irregular in shape. As you enter front door you'll find an open concept living and eat-in kitchen area with a walkout to concrete patio. There is also a propane fireplace in the living area. Separate dining. Laundry is also on the main and there is a two piece bath. The second level has three bedrooms and a five piece plus bathroom; the third level easily makes for a fourth bedroom or could be used a studio, exercise room or study space. The yard offers plenty of space for parking. There is a large workshop at the back of the property and some area for a garden space. Zoned C1-b, it provides various possibilities. Walking distance to the grocery shopping, post office, beach, marina, pharmacy, and library, just to name a few. Great property for investment or could easily accommodate a growing family! Taxes for 2026:$1684.00.
For sale
C$449,000
4 Mill St, Northern Bruce Peninsula, ON N0H 1W0
4beds
2baths
Single Family Residence
Built in ----
0.5 Acres Lot
$-- Zestimate®
C$--/sqft
C$-- HOA
What's special
Separate diningFive piece plus bathroom
- 98 days
- 4
- 0
Zillow last checked:
Listing updated:
Listed by:
RE/MAX Grey Bruce Realty Inc.
Source: TRREB,MLS®#: X13642052 Originating MLS®#: One Point Association of REALTORS
Facts & features
Interior
Bedrooms & bathrooms
- Bedrooms: 4
- Bathrooms: 2
Bedroom
- Level: Second
- Dimensions: 3.35 x 3.12
Bedroom 2
- Level: Second
- Dimensions: 3.56 x 2.95
Bedroom 3
- Level: Second
- Dimensions: 3.48 x 3.3
Bedroom 4
- Level: Third
- Dimensions: 8.33 x 2.54
Bathroom
- Level: Main
- Dimensions: 1.34 x 0.9
Bathroom
- Level: Second
- Dimensions: 3.56 x 3.56
Dining room
- Level: Main
- Dimensions: 7.29 x 3.89
Kitchen
- Level: Main
- Dimensions: 3.48 x 3.38
Laundry
- Level: Main
- Dimensions: 3.51 x 2.39
Living room
- Level: Main
- Dimensions: 4.29 x 4.27
Heating
- Radiant, Propane
Cooling
- None
Appliances
- Included: Water Heater Owned
Features
- Water Meter
- Basement: Unfinished
- Has fireplace: Yes
- Fireplace features: Propane
Interior area
- Living area range: 1500-2000 null
Video & virtual tour
Property
Parking
- Total spaces: 6
Features
- Stories: 2.5
- Exterior features: Year Round Living
- Pool features: None
- Has view: Yes
- View description: Clear
Lot
- Size: 0.5 Acres
- Features: Beach, Hospital, Marina, Lake Access, School, Rec./Commun.Centre
- Topography: Level,Partially Cleared
Details
- Additional structures: Storage
- Parcel number: 331190152
Construction
Type & style
- Home type: SingleFamily
- Property subtype: Single Family Residence
Materials
- Aluminum Siding
- Foundation: Stone
- Roof: Asphalt Shingle
Utilities & green energy
- Sewer: None
- Utilities for property: Cable Available, Cell Services, Electricity Connected, Garbage Pickup, Internet High Speed, Recycling Pickup, Phone Available, Street Lights
Community & HOA
Community
- Security: Carbon Monoxide Detector(s), Smoke Detector(s)
Location
- Region: Northern Bruce Peninsula
Financial & listing details
- Tax assessed value: C$132,000
- Annual tax amount: C$1,684
- Date on market: 8/5/2026
Price history
Price history is unavailable.
Public tax history
Tax history is unavailable.
Climate risks
Neighborhood: N0H
Nearby schools
GreatSchools rating
No schools nearby
We couldn't find any schools near this home.
- C$379,0005 bd4 ba-- sqft8 Helen St, Northern Bruce Peninsula, ON N0H1W0For Sale
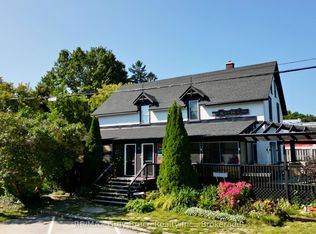
- C$499,9004 bd2 ba-- sqft1 Helen St, Northern Bruce Peninsula, ON N0H1W0For Sale

- C$429,9002 bd2 ba-- sqft10 Alexander St, Northern Bruce Peninsula, ON N0H1W0For Sale

- C$419,0003 bd1 ba-- sqft19 Mill St, Northern Bruce Peninsula, ON N0H1W0For Sale

Similar homes
- C$499,9004 bd2 ba-- sqft1 Helen St, Northern Bruce Peninsula, ON N0H 1W0For SaleMLS ID #X13819750, RE/MAX REALTY SERVICES INC.. TRREB
- C$419,0003 bd1 ba-- sqft19 Mill St, Northern Bruce Peninsula, ON N0H 1W0For SaleMLS ID #X13534676, RE/MAX Grey Bruce Realty Inc.. TRREB
- C$389,9003 bd2 ba-- sqft124 Main St, Northern Bruce Peninsula, ON N0H 1W0For Sale
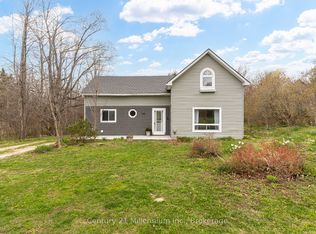 MLS ID #X13845200, Century 21 Millennium Inc.. TRREB
- C$379,0005 bd4 ba-- sqft8 Helen St, Northern Bruce Peninsula, ON N0H 1W0For SaleMLS ID #X13757738, RE/MAX Grey Bruce Realty Inc.. TRREB
