Welcome to your private sanctuary on the Bruce Peninsula. Nestled amidst towering forest on three sides, this contemporary design 3-bedroom, 2-full-bath home (or year-round cottage) blends modern comfort with peaceful country living. Located just a short walk from the shores of Lake Huron at Bear Creek Day Park with amazing Sandy Beach, this move-in-ready property offers the ideal coastal escape. Step inside to an open-concept main floor with dramatic vaulted ceilings and natural light from expansive windows. The open concept Great Room features a wood-stove fireplace that is also in view from kitchen and dining areas. Home is upgraded for energy efficiency and year-round comfort - a modern heat pump (4 years old) providing heating & central cooling, a newer roof (5 years), 200amp electrical w/plug-in ready generator system & Starlink Internet System included. Designed for main-level living, a primary bedroom & full 4pc bathroom is situated on the main floor, offering ultimate convenience. Upstairs offers two additional bedrooms 3pc bathroom+laundry providing ample space for hosting family, friends, or vacation guests. Outdoors, the property shines with privacy. Enjoy time on the deck listening to the surrounding nature, shielded by lush forest on three sides. Store your boat, toys or trail gear in the oversized detached garage which has hydro and doubles as a workshop or extra storage. Two 10x8 sheds and another 6x10 wood shed for extra storage. Beyond your doorstep, outdoor adventure awaits. Take a gentle walk to Sandy Beach to swim, launch a kayak, or catch world-class Lake Huron sunsets or launch a boat at the municipal launch 5mins away. A 10min drive brings you into the village of Lion's Head for shopping, Bruce Trail access, public school, & hospital w/24-hr emerg., marina & Georgian Bay boat launch. Whether you're searching for a turnkey year-round residence or a 4-season getaway, 290 Myles Bay Shore Road delivers the ultimate Bruce Peninsula lifestyle.
For sale
C$559,000
290 Myles Bay Shore Rd, Northern Bruce Peninsula, ON N0H 1W0
3beds
2baths
Single Family Residence
Built in ----
0.34 Acres Lot
$-- Zestimate®
C$--/sqft
C$-- HOA
What's special
Open-concept main floorDramatic vaulted ceilingsOpen concept great roomWood-stove fireplaceNewer roofStarlink internet system included
- 1 day
- 3
- 0
Zillow last checked:
Listing updated:
Listed by:
Royal LePage RCR Realty
Source: TRREB,MLS®#: X14085924 Originating MLS®#: One Point Association of REALTORS
Originating MLS®#: One Point Association of REALTORSFacts & features
Interior
Bedrooms & bathrooms
- Bedrooms: 3
- Bathrooms: 2
Heating
- Baseboard, Electric
Cooling
- Wall Unit(s)
Appliances
- Included: Water Heater Owned, Water Softener
Features
- Primary Bedroom - Main Floor
- Flooring: Carpet Free
- Basement: Crawl Space
- Has fireplace: Yes
- Fireplace features: Wood Burning Stove
Interior area
- Living area range: 1100-1500 null
Property
Parking
- Total spaces: 11
- Parking features: Private Double
- Has garage: Yes
Features
- Stories: 2
- Pool features: None
- Has view: Yes
- View description: Trees/Woods
Lot
- Size: 0.34 Acres
- Features: Beach, Lake Access, Hospital, School Bus Route, Wooded/Treed, Rectangular Lot
Details
- Parcel number: 331160154
- Other equipment: Generator - Partial
Construction
Type & style
- Home type: SingleFamily
- Property subtype: Single Family Residence
Materials
- Vinyl Siding, Brick Veneer
- Foundation: Poured Concrete
- Roof: Asphalt Shingle
Utilities & green energy
- Sewer: Septic
- Water: Drilled Well
Community & HOA
Location
- Region: Northern Bruce Peninsula
Financial & listing details
- Tax assessed value: C$165,000
- Annual tax amount: C$2,155
- Date on market: 10/16/2026
Price history
Price history is unavailable.
Public tax history
Tax history is unavailable.
Climate risks
Neighborhood: N0H
Nearby schools
GreatSchools rating
No schools nearby
We couldn't find any schools near this home.
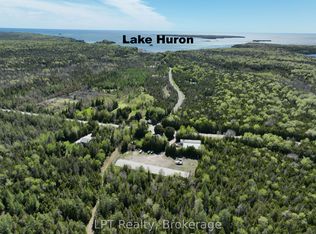
- C$675,0004 bd2 ba-- sqft158 Stokes Bay Rd, Northern Bruce Peninsula, ON N0H1W0For Sale
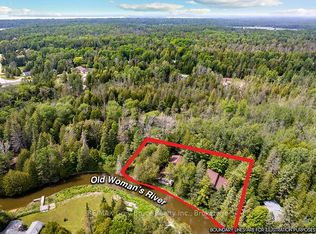
- C$515,0005 bd2 ba-- sqft26 Bridge St, Northern Bruce Peninsula, ON N0H1W0For Sale
- C$469,0002 bd2 ba-- sqft76 Burma Rd, Northern Bruce Peninsula, ON N0H1W0For Sale

- C$62,0000.25 acresStokes Bay Rd UNIT 6, Northern Bruce Peninsula, ON N0H1W0Lot/Land

Similar homes
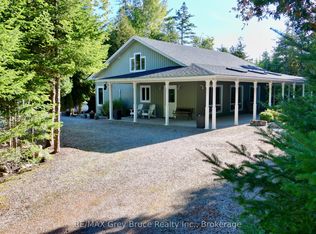
- C$595,0003 bd2 ba-- sqft51 Lakewood Country Ln, Northern Bruce Peninsula, ON N0H 1W0For Sale
 MLS ID #X13874032, RE/MAX Grey Bruce Realty Inc.. TRREB
 - C$515,0005 bd2 ba-- sqft26 Bridge St, Northern Bruce Peninsula, ON N0H 1W0For SaleMLS ID #X13472038, RE/MAX Grey Bruce Realty Inc.. TRREB
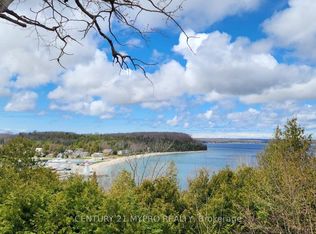
- C$639,0005 bd2 ba-- sqft66 Moore St, Northern Bruce Peninsula, ON N0H 1W0For Sale
 MLS ID #X13880030, CENTURY 21 MYPRO REALTY. TRREB
 - C$499,9004 bd2 ba-- sqft1 Helen St, Northern Bruce Peninsula, ON N0H 1W0For Sale
 MLS ID #X13819750, RE/MAX REALTY SERVICES INC.. TRREB
