Tucked away in a beautiful subdivision and set around a private inland lake, the Lakewood community is one of those places that feels genuinely private, you don't really stumble on it, you hear about it. Surrounded by over 200 acres of protected parkland and centred around 70-acre West Little Lake, this small, well kept waterfront community is known for being family friendly, peaceful, and private. Enjoy a private dock, pavilion, lakeside boardwalk, kilometres of marked trails, a community garden, and beautifully maintained roads perfect for safe walking and biking, the neighbourhood feels a world away from busy cottage areas and right in the heart of it sits 80 Lakewood Country Lane. Set on a private, treed and landscaped 1.2 acre waterfront lot, and greeted by a long winding driveway, the home offers over 2500 sq ft, with an open main living space with cathedral pine ceilings, warm wood floors, and a floor-to-ceiling stone fireplace. The primary bedroom walks out to a large deck overlooking the water, with a walk-in closet and updated ensuite. Two bedrooms and two full bathrooms are located on the main floor. The fully finished walkout lower level doubles the living space, featuring a large family room with wood stove and stone hearth, a third bedroom with lake views, a 3-piece bath with sauna, and a generous laundry room. Outside, a 24' x 30' insulated garage/workshop and circular driveway provide plenty of space for visitors and all the extras that come with this lifestyle. Whether you're looking for a full-time home, weekend escape, or a place to slow things down, this one fits, easy to picture quiet mornings by the water and trails just a short stroll away. Tucked away yet close to everything: 2 min to the Lake Huron boat launch, minutes to Black Creek Provincial Park with a sandy beach, 8 minutes to Lion's Head, 25 minutes to Wiarton, and 45 minutes to Tobermory and the Grotto. In Lakewood, it's not just about the home, it's the lifestyle that comes with it.
For sale
C$775,000
80 Lakewood Country Ln, Northern Bruce Peninsula, ON N0H 1W0
3beds
3baths
Single Family Residence
Built in ----
1 Square Feet Lot
$-- Zestimate®
C$--/sqft
C$-- HOA
What's special
- 56 days
- 14
- 1
Zillow last checked:
Listing updated:
Listed by:
Century 21 Millennium Inc.
Source: TRREB,MLS®#: X13527016 Originating MLS®#: One Point Association of REALTORS
Originating MLS®#: One Point Association of REALTORSFacts & features
Interior
Bedrooms & bathrooms
- Bedrooms: 3
- Bathrooms: 3
Primary bedroom
- Level: Main
- Dimensions: 15.4 x 14
Bedroom
- Level: Main
- Dimensions: 11.7 x 14.8
Bedroom 3
- Level: Lower
- Dimensions: 14.9 x 13.11
Bathroom
- Level: Lower
- Dimensions: 8.11 x 7.4
Bathroom
- Level: Main
- Dimensions: 9 x 8.8
Bathroom
- Level: Main
- Dimensions: 10.5 x 7.11
Dining room
- Level: Main
- Dimensions: 5.11 x 11.9
Family room
- Level: Lower
- Dimensions: 19.8 x 28
Kitchen
- Level: Main
- Dimensions: 14.1 x 11.9
Laundry
- Level: Lower
- Dimensions: 9.2 x 13.8
Living room
- Level: Main
- Dimensions: 19.11 x 17.3
Utility room
- Level: Lower
- Dimensions: 8.6 x 13.11
Heating
- Forced Air, Propane
Cooling
- None
Appliances
- Included: Water Heater Owned
Features
- Primary Bedroom - Main Floor, Central Vacuum
- Basement: Walk-Out Access
- Has fireplace: Yes
- Fireplace features: Wood Burning Stove, Propane
Interior area
- Living area range: 2500-3000 null
Video & virtual tour
Property
Parking
- Total spaces: 11
- Parking features: Circular Driveway, Garage Door Opener
- Has garage: Yes
Features
- Patio & porch: Deck, Porch
- Exterior features: Landscaped, Privacy, Year Round Living
- Pool features: None
- Has view: Yes
- View description: Lake, Trees/Woods
- Has water view: Yes
- Water view: Lake,Direct
- Waterfront features: Motorboats Prohibited, Direct, WaterfrontCommunity, Lake
- Body of water: West Little Lake
Lot
- Size: 1 Square Feet
- Features: Cul de Sac/Dead End, Lake Access, Level, Waterfront, Wooded/Treed, Rectangular Lot
- Topography: Flat,Sloping
Details
- Additional structures: Garden Shed
- Parcel number: 331260105
- Other equipment: Air Exchanger, Generator - Full, Propane Tank
Construction
Type & style
- Home type: SingleFamily
- Architectural style: Bungalow
- Property subtype: Single Family Residence
Materials
- Stone, Hardboard
- Foundation: Concrete
- Roof: Asphalt Shingle
Utilities & green energy
- Sewer: Sewer
- Water: Drilled Well
Community & HOA
Location
- Region: Northern Bruce Peninsula
Financial & listing details
- Annual tax amount: C$4,460
- Date on market: 7/6/2026
Price history
Price history is unavailable.
Public tax history
Tax history is unavailable.
Climate risks
Neighborhood: N0H
Nearby schools
GreatSchools rating
No schools nearby
We couldn't find any schools near this home.
- C$109,9001 sqftLOT 10 Trillium Cross, Northern Bruce Peninsula, ON N0H1W0Lot/Land
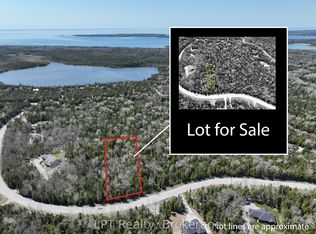
- C$99,9001 sqftLOT 5 Trillium Cross, Northern Bruce Peninsula, ON N0H1W0Lot/Land

- C$180,0001 sqft42 Trillium Cross, Northern Bruce Peninsula, ON N0H1W0Lot/Land
- C$499,0002 bd2 ba-- sqft76 Burma Rd, Northern Bruce Peninsula, ON N0H1W0For Sale

Similar homes
- C$750,0004 bd4 ba-- sqft1379 West Rd, Northern Bruce Peninsula, ON N0H 1W0For Sale
 MLS ID #X13508116, RE/MAX Grey Bruce Realty Inc.. TRREB
 - C$780,0003 bd1 ba-- sqft1519 West Rd, Northern Bruce Peninsula, ON N0H 1W0For Sale
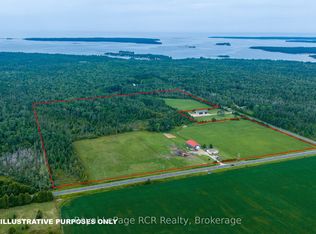 MLS ID #X13659100, Royal LePage RCR Realty. TRREB
 - C$675,0004 bd2 ba-- sqft158 Stokes Bay Rd, Northern Bruce Peninsula, ON N0H 1W0For Sale
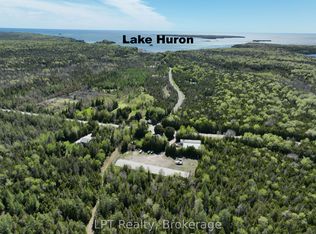 MLS ID #X13695630, LPT Realty. TRREB
 - C$729,9004 bd3 ba-- sqft27 Whippoorwill Rd, Lions Head, ON N0H 1W0For Sale
 MLS ID #X13709962, RE/MAX HALLMARK CHAY REALTY. TRREB
