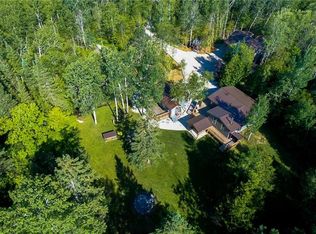
Your dream escape may be closer than you think! This spectacular custom-built bungalow offers panoramic views of Georgian Bay. Designed to impress, the home features soaring cathedral ceilings, radiant-heated concrete floors, a dramatic fireplace, and expansive floor-to-ceiling windows that flood the interior with natural light while capturing the ever-changing beauty of the bay.The open-concept living and dining areas flow seamlessly into a chef-inspired kitchen, creating an inviting setting for entertaining, family gatherings, or relaxing in style. The luxurious primary bedroom provides a peaceful retreat with an oversized walk-in closet and spa-like 5-piece ensuite. Three additional bedrooms offer plenty of space for guests, family, or a home office.Step outside and enjoy the peaceful surroundings, breathtaking views, and easy access to the Bruce Peninsula's remarkable natural attractions. Located minutes from Lion's Head Provincial Park and a scenic drive from Tobermory, this property puts beaches, trails, boating, and unforgettable sunsets within easy reach.This is more than a home-it's a lifestyle opportunity. Come experience the views, discover the possibilities, and imagine yourself here. Vendor Take-Back mortgage available to a qualified buyer.
For sale
C$729,900
27 Whippoorwill Rd, Lions Head, ON N0H 1W0
4beds
3baths
Single Family Residence
Built in ----
10,410 Square Feet Lot
$-- Zestimate®
C$--/sqft
C$-- HOA
What's special
Soaring cathedral ceilingsDramatic fireplaceExpansive floor-to-ceiling windowsChef-inspired kitchenLuxurious primary bedroomOversized walk-in closetThree additional bedrooms
- 12 hours |
- 4 |
- 0 |
Zillow last checked:
Listing updated:
Listed by:
RE/MAX HALLMARK CHAY REALTY
Source: TRREB,MLS®#: X13709962 Originating MLS®#: Toronto Regional Real Estate Board
Originating MLS®#: Toronto Regional Real Estate BoardFacts & features
Interior
Bedrooms & bathrooms
- Bedrooms: 4
- Bathrooms: 3
Utility room
- Level: Main
- Dimensions: 3.58 x 1.9
Heating
- Forced Air, Propane
Cooling
- Central Air
Features
- Primary Bedroom - Main Floor
- Flooring: Carpet Free
- Basement: None
- Has fireplace: Yes
- Fireplace features: Living Room, Insert, Electric
Interior area
- Living area range: 2000-2500 null
Video & virtual tour
Property
Parking
- Total spaces: 4
- Parking features: Private Double
Features
- Patio & porch: Deck
- Pool features: None
- Has view: Yes
- View description: Bay, Lake
- Has water view: Yes
- Water view: Bay,Lake
Lot
- Size: 10,410 Square Feet
- Features: Irregular Lot
Details
- Parcel number: 331180719
Construction
Type & style
- Home type: SingleFamily
- Architectural style: Bungalow
- Property subtype: Single Family Residence
Materials
- Stone, Vinyl Siding
- Foundation: Concrete, Slab
- Roof: Metal
Utilities & green energy
- Sewer: Septic
Community & HOA
Location
- Region: Lions Head
Financial & listing details
- Annual tax amount: C$4,362
- Date on market: 8/25/2026
Price history
Price history is unavailable.
Public tax history
Tax history is unavailable.
Climate risks
Neighborhood: N0H
Nearby schools
GreatSchools rating
No schools nearby
We couldn't find any schools near this home.
- C$2,5903 bd2 ba-- sqft303 Isthmus Bay Rd, Northern Bruce Peninsula, ON N0H1W0For Rent
- C$1,200,0003 bd2 ba2k sqft46 Whippoorwill Rd, Northern Bruce Peninsula, ON N0H1W0For Sale

- C$1,100,0003 bd2 ba-- sqft248 Isthmus Bay Rd, Northern Bruce Peninsula, ON N0H1W0For Sale
- C$1,189,9004 bd3 ba-- sqft320 Hawthorne Dr, Northern Bruce Peninsula, ON N0H1W0For Sale

- C$1,489,0003 bd2 ba-- sqft217 Forty Hills Rd, Northern Bruce Peninsula, ON N0H1W0For Sale
- C$979,9002 bd1 ba-- sqft60 Isthmus Bay Rd, Northern Bruce Peninsula, ON N0H1W0For Sale
- C$939,0003 bd3 ba-- sqft6 Chetwynd Ln, Northern Bruce Peninsula, ON N0H1W0For Sale
- C$399,9007.5 acres2 Cherry Hill Rd, Northern Bruce Peninsula, ON N0H1W0Lot/Land
Similar homes
- C$675,0004 bd2 ba-- sqft158 Stokes Bay Rd, Northern Bruce Peninsula, ON N0H 1W0For Sale
 MLS ID #X13695630, LPT Realty. TRREB
 - C$699,0005 bd3 ba-- sqft102 Cape Chin North Rd, Northern Bruce Peninsula, ON N0H 1W0For Sale
 MLS ID #X12935206, Coldwell Banker Elevate Realty. TRREB
 - C$699,0005 bd3 ba2.9k sqft102 Cape Chin Rd N, Lion's Head, ON N0H 1W0For Sale
 MLS ID #40811267, Lisa Hartsink, Broker of Record, Coldwell Banker Elevate Realty, Brokerage. ITSO
 - C$750,0004 bd4 ba-- sqft1379 West Rd, Northern Bruce Peninsula, ON N0H 1W0For Sale
 MLS ID #X13508116, RE/MAX Grey Bruce Realty Inc.. TRREB
 - C$879,0005 bd4 ba-- sqft20 Moore St, Northern Bruce Peninsula, ON N0H 1W0For SaleMLS ID #X13625118, Peak® Point Real Estate. TRREB
- C$939,0003 bd3 ba-- sqft6 Chetwynd Ln, Northern Bruce Peninsula, ON N0H 1W0For SaleMLS ID #X13670274, RE/MAX Grey Bruce Realty Inc.. TRREB
- C$899,0003 bd3 ba-- sqft15 Isthmus Bay Rd, Northern Bruce Peninsula, ON N0H 1W0For SaleMLS ID #X13013570, RE/MAX Grey Bruce Realty Inc.. TRREB
- C$799,9993 bd1 ba-- sqft54 Carter Rd, Northern Bruce Peninsula, ON N0H 1W0For SaleMLS ID #X13114502, RE/MAX Grey Bruce Realty Inc.. TRREB
- C$449,0004 bd2 ba-- sqft4 Mill St, Northern Bruce Peninsula, ON N0H 1W0For SaleMLS ID #X13642052, RE/MAX Grey Bruce Realty Inc.. TRREB
- C$775,0003 bd3 ba-- sqft80 Lakewood Country Ln, Northern Bruce Peninsula, ON N0H 1W0For SaleMLS ID #X13527016, Century 21 Millennium Inc.. TRREB
- C$712,5004 bd3 ba-- sqft89 Tammys Cove Rd, Northern Bruce Peninsula, ON N0H 1W0For SaleMLS ID #X12853142, Chestnut Park Real Estate. TRREB
- C$850,0004 bd1 ba1.5k sqft68 Parker Island Rd, Northern Bruce Peninsula, ON N0H 1W0For SaleMLS ID #40834893, Jen Ziegler, Salesperson, RE/MAX SOLID GOLD REALTY (II) LTD.. ITSO
- C$780,0003 bd1 ba-- sqft1519 West Rd, Northern Bruce Peninsula, ON N0H 1W0For SaleMLS ID #X13659100, Royal LePage RCR Realty. TRREB
- C$625,0002 bd1 ba-- sqft123 Fowlie Rd, Northern Bruce Peninsula, ON N0H 1W0For SaleMLS ID #X13643050, RE/MAX Grey Bruce Realty Inc.. TRREB
- C$675,0003 bd2 ba1k sqft595 Stokes Bay Rd, Stokes Bay, ON N0H 2M0For SaleMLS ID #40833461, Scott Benson, Salesperson, Real Broker Ontario Ltd.. ITSO
- C$399,0003 bd2 ba-- sqft124 Main St, Northern Bruce Peninsula, ON N0H 1W0For SaleMLS ID #X13533136, Century 21 Millennium Inc.. TRREB
- C$679,9002 bd1 ba-- sqft287 Rush Cove Rd, Northern Bruce Peninsula, ON N0H 1W0For SaleMLS ID #X13114326, RE/MAX Grey Bruce Realty Inc.. TRREB
- C$515,0005 bd2 ba-- sqft26 Bridge St, Northern Bruce Peninsula, ON N0H 1W0For SaleMLS ID #X13472038, RE/MAX Grey Bruce Realty Inc.. TRREB
- C$979,9002 bd1 ba-- sqft60 Isthmus Bay Rd, Northern Bruce Peninsula, ON N0H 1W0For SaleMLS ID #X13470998, ICI SOURCE REAL ASSET SERVICES INC.. TRREB
- C$749,0003 bd3 ba-- sqft751 Pike Bay Rd, Northern Bruce Peninsula, ON N0H 2T0For SaleMLS ID #X13163040, RE/MAX Grey Bruce Realty Inc.. TRREB
