Welcome to 68 Parker Island, an iconic A-frame retreat in one of Lion’s Head’s most coveted year-round locations. A-frames are rare, cool, and always in demand - and this one sits perfectly positioned with the entire home overlooking Lake Huron’s world-famous sunsets. With direct waterfront at your doorstep, you can swim, paddle board, canoe, or boat right off your front lawn, creating the ultimate lakeside lifestyle. Inside, the great room sets the tone with soaring ceilings, a striking floor-to-ceiling stone fireplace with wood insert, and expansive windows that frame the lake from every angle. The open-concept layout flows naturally from the kitchen to the dining and living areas, with multiple walkouts that create seamless indoor-outdoor living. The cottage features 4 bedrooms - two on the main floor plus two loft bedrooms, each offering charming elevated views of the water. The primary bedroom is spacious and serene, complete with its own propane fireplace and private sliding doors to the outdoors, ideal for slow mornings and sunset evenings. Over the years, this cottage has seen thoughtful upgrades that complement its original character, blending cool vintage style with modern comfort. Updates include a newer septic, upgraded electrical & sub-panel, vinyl siding, roof, flooring, improved insulation, newer decks, several new windows and doors - all while preserving the charm that gives A-frames their timeless appeal. Set on a private year-round road, surrounded by mature trees, and part of an incredible community, this property offers excellent mooring, exceptional swimming, and four-season enjoyment. With iconic architecture, panoramic lake views, and the perfect mix of nostalgia and modern reliability, this is Parker Island living at its best.
For sale
C$850,000
68 Parker Island Rd, Northern Bruce Peninsula, ON N0H 1W0
4beds
1,511sqft
Single Family Residence, Residential
Built in 1966
0.6 Acres Lot
$-- Zestimate®
C$563/sqft
C$-- HOA
What's special
- 87 days |
- 67 |
- 4 |
Zillow last checked:
Listing updated:
Listed by:
Jen Ziegler, Salesperson,
RE/MAX SOLID GOLD REALTY (II) LTD.
Source: ITSO,MLS®#: 40834893Originating MLS®#: Cornerstone Association of REALTORS®
Facts & features
Interior
Bedrooms & bathrooms
- Bedrooms: 4
- Bathrooms: 1
- Full bathrooms: 1
- Main level bathrooms: 1
- Main level bedrooms: 2
Bedroom
- Level: Main
Other
- Level: Main
Bedroom
- Level: Second
Bedroom
- Level: Second
Bathroom
- Features: 4-Piece
- Level: Main
Dining room
- Level: Main
Kitchen
- Level: Main
Laundry
- Level: Main
Living room
- Level: Main
Heating
- Baseboard, Fireplace-Propane, Fireplace-Wood, Propane
Cooling
- None
Appliances
- Included: Water Heater Owned, Dryer, Refrigerator, Stove, Washer
- Laundry: Main Level
Features
- Ceiling Fan(s)
- Windows: Window Coverings
- Basement: None
- Number of fireplaces: 1
- Fireplace features: Wood Burning
Interior area
- Total structure area: 1,511
- Total interior livable area: 1,511 sqft
- Finished area above ground: 1,511
Video & virtual tour
Property
Parking
- Total spaces: 10
- Parking features: Private Drive Single Wide
- Uncovered spaces: 10
Features
- Stories: 1
- Patio & porch: Deck
- Exterior features: Fishing
- Has spa: Yes
- Spa features: Heated
- Has view: Yes
- View description: Forest, Water
- Has water view: Yes
- Water view: Water
- Waterfront features: Lake, Direct Waterfront, West, Seawall, Lake/Pond
- Body of water: Lake Huron
- Frontage type: West
- Frontage length: 100.00
Lot
- Size: 0.6 Acres
- Dimensions: 100 x 260
- Features: Rural, Rectangular, Beach, Highway Access, Landscaped, Open Spaces, Trails
Details
- Additional structures: Shed(s)
- Parcel number: 333440108
- Zoning: R2A
Construction
Type & style
- Home type: SingleFamily
- Architectural style: Bungaloft
- Property subtype: Single Family Residence, Residential
Materials
- Vinyl Siding
- Foundation: Slab
- Roof: Asphalt Shing
Condition
- 51-99 Years
- New construction: No
- Year built: 1966
Utilities & green energy
- Sewer: Septic Tank
- Water: Drilled Well
Community & HOA
Community
- Security: Smoke Detector
Location
- Region: Northern Bruce Peninsula
Financial & listing details
- Price per square foot: C$563/sqft
- Annual tax amount: C$3,712
- Date on market: 5/29/2026
- Inclusions: Dryer, Refrigerator, Smoke Detector, Stove, Washer, Window Coverings
Price history
| Date | Event | Price |
|---|---|---|
| 7/13/2026 | Price change | C$850,000-5.5%C$563/sqft |
Source: ITSO #40834893 Report a problem | ||
| 5/29/2026 | Listed for sale | C$899,900C$596/sqft |
Source: ITSO #40834893 Report a problem | ||
Public tax history
Tax history is unavailable.
Climate risks
Neighborhood: N0H
Nearby schools
GreatSchools rating
No schools nearby
We couldn't find any schools near this home.
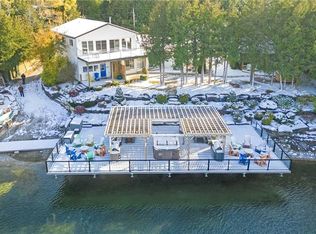
- C$1,929,0005 bd4 ba3.8k sqft34 Green Cedar Dr, Northern Bruce Peninsula, ON N0H1W0For Sale
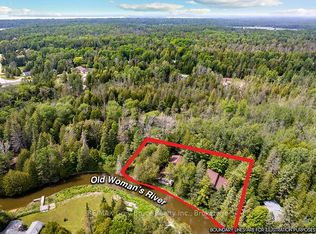
- C$499,0002 bd2 ba-- sqft76 Burma Rd, Northern Bruce Peninsula, ON N0H1W0For Sale

- C$515,0005 bd2 ba-- sqft26 Bridge St, Northern Bruce Peninsula, ON N0H1W0For Sale
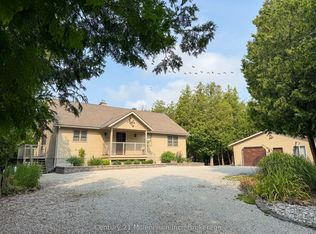
- C$775,0003 bd3 ba-- sqft80 Lakewood Country Ln, Northern Bruce Peninsula, ON N0H1W0For Sale
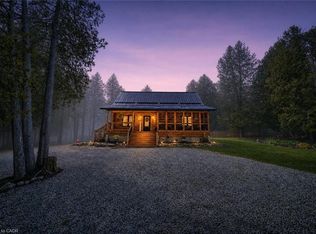
- C$62,0000.25 acresStokes Bay Rd UNIT 6, Northern Bruce Peninsula, ON N0H1W0Lot/Land
- C$780,0003 bd1 ba-- sqft1519 West Rd, Northern Bruce Peninsula, ON N0H1W0For Sale
- C$109,9001 sqftLOT 10 Trillium Cross, Northern Bruce Peninsula, ON N0H1W0Lot/Land
- C$99,9001 sqftLOT 5 Trillium Cross, Northern Bruce Peninsula, ON N0H1W0Lot/Land
Similar homes
- C$675,0003 bd2 ba1k sqft595 Stokes Bay Rd, Stokes Bay, ON N0H 2M0For Sale
 MLS ID #40833461, Scott Benson, Salesperson, Real Broker Ontario Ltd.. ITSO
 - C$685,9003 bd2 ba1.5k sqft8 15th Ave, South Bruce Peninsula, ON N0H 2T0For Sale
 MLS ID #40857787, Tracey Voisin, Broker, RE/MAX SOLID GOLD REALTY (II) LTD.. ITSO
 - C$1,200,0003 bd2 ba2k sqft46 Whippoorwill Rd, Northern Bruce Peninsula, ON N0H 1W0For Sale
 MLS ID #40838657, Isha Sachdeva, Broker of Record, Luxe Home Town Realty Inc. ITSO
 - C$850,0003 bd2 ba1.1k sqft376 Mallory Beach Rd, South Bruce Peninsula, ON N0H 2T0For Sale
 MLS ID #40831057, Tracey Voisin, Broker, RE/MAX SOLID GOLD REALTY (II) LTD.. ITSO
 - C$450,0003 bd1 ba757 sqft282 Widgeon Cove Rd, Northern Bruce Peninsula, ON N0H 2T0For SaleMLS ID #40814630, Adam Steblin, Salesperson, Royal LePage Wolle Realty. ITSO
- C$689,9993 bd2 ba1.5k sqft1020 Dorcas Bay Rd, Northern Bruce Peninsula, ON N0H 2R0For SaleMLS ID #40820519, Ruth Elizabeth Lewis, Salesperson, Keller Williams Complete Realty. ITSO
