FOUR Cottages at One Incredible Price- A rare and extraordinary waterfront estate offering an unparalleled standard of luxury, privacy, and resort-style living. Mac's Shacks features four beautifully curated cottages-Huron, Lookabout, Cedars, and Gardens-each offering its own unique character while maintaining the highest standard of comfort and design..All four cottages are being sold together as Mac's Shacks at 34 Green Cedar Drive, Northern Bruce Peninsula. This turnkey waterfront resort includes approximately 2,400 sq. ft. of private dock, an oversized hot tub, outdoor dining pavilion, BBQ stations, fire pit, kayaks, and expansive private waterfront. 1. HURON cottage -A beautifully appointed waterfront cottage featuring panoramic lake views, designer furnishings, a gourmet kitchen with granite countertops, premium appliances, and hotel-inspired comforts. The perfect blend of luxury and relaxation.2. LOOKABOUT Cottage-Spacious and stylish, this turnkey cottage offers elegant interiors, a fully equipped gourmet kitchen, premium finishes, and comfortable accommodations-ideal for families and groups. 3.CEDARS Cottage- A private retreat surrounded by nature, featuring upscale furnishings, granite countertops, modern amenities, and a warm, inviting atmosphere for a peaceful waterfront escape. 4. GARDENS Cottage- Nestled among beautifully landscaped gardens, this charming cottage offers refined interiors, premium amenities, and a serene setting just steps from the spectacular waterfront. The entire property is offered fully furnished and completely turnkey, allowing for immediate personal enjoyment or seamless continuation of a successful vacation rental business. Every cottage is appointed with bespoke designer furnishings, premium full-size appliances, granite countertops, cappuccino makers, hotel-quality linens, high-speed Wi-Fi, satellite televisions, and carefully selected finishes that create a true five-star experience.
For sale
C$1,929,000
34 Green Cedar Dr, Northern Bruce Peninsula, ON N0H 1W0
5beds
3,803sqft
Single Family Residence, Residential
Built in ----
0.65 Acres Lot
$-- Zestimate®
C$507/sqft
C$-- HOA
What's special
Private dockOversized hot tubOutdoor dining pavilionBbq stationsFire pitExpansive private waterfrontPanoramic lake views
- 61 days |
- 62 |
- 2 |
Zillow last checked:
Listing updated:
Listed by:
Isha Sachdeva, Broker of Record,
Luxe Home Town Realty Inc,
Non Mem, Salesperson,
LUXE HOME TOWN REALTY INC.
Source: ITSO,MLS®#: 40840397Originating MLS®#: Cornerstone Association of REALTORS®
Facts & features
Interior
Bedrooms & bathrooms
- Bedrooms: 5
- Bathrooms: 4
- Full bathrooms: 3
- 1/2 bathrooms: 1
- Main level bathrooms: 2
- Main level bedrooms: 3
Other
- Description: Hardwood Floors, Double Sliding Door walkouts to Deck, Double Closets
- Level: Main
Bedroom
- Description: Carpet, Large Closet
- Level: Main
Bedroom
- Description: Carpet, Large Closet
- Level: Main
Other
- Description: **LOOKABOUT** - Carpet, Walkout to Balcony/Deck, Water views
- Level: Second
Bedroom
- Description: **LOOKABOUT** - Carpet
- Level: Second
Bathroom
- Description: Ceramic Floors
- Features: 3-Piece
- Level: Main
Bathroom
- Description: Ceramic Tile, Double inset Sinks, Tiled Tub Surround
- Features: 5+ Piece
- Level: Main
Bathroom
- Description: **LOOKABOUT** - Ceramic floors, Walk-in Shower, Separate WC
- Features: 3-Piece
- Level: Second
Bathroom
- Description: **LOOKABOUT**
- Features: 2-Piece
- Level: Second
Foyer
- Description: Ceramic Flooring, Large Double Closet
- Level: Main
Foyer
- Description: **LOOKABOUT** - Hardwood Floors
- Level: Main
Kitchen
- Description: Hardwood Floors, Island with bar sink, Open concept with Dining/Living Rooms
- Level: Main
Other
- Description: **LOOKABOUT** - Hardwood Floors, Open to Living Room, Water views
- Level: Second
Living room
- Description: **LOOKABOUT** - Hardwood Floors, Walkout to Balcony/Deck, Water views
- Level: Second
Other
- Description: Double Sliding Door walkouts to Large Deck, Propane Fireplace
- Level: Main
Pantry
- Description: **LOOKABOUT**
- Level: Second
Heating
- Fireplace-Propane, Forced Air-Propane
Cooling
- None
Appliances
- Included: Water Heater Owned, Water Softener, Dishwasher, Hot Water Tank Owned, Microwave, Range Hood, Refrigerator, Satellite Dish, Stove
- Laundry: In Garage
Features
- Ceiling Fan(s), Central Vacuum Roughed-in, Water Treatment
- Windows: Window Coverings
- Basement: Crawl Space,Unfinished
- Number of fireplaces: 1
- Fireplace features: Living Room, Propane
Interior area
- Total structure area: 3,803
- Total interior livable area: 3,803 sqft
- Finished area above ground: 3,803
Property
Parking
- Total spaces: 7
- Parking features: Attached Garage, Built-In, Gravel, Private Drive Double Wide
- Attached garage spaces: 2
- Uncovered spaces: 5
Features
- Stories: 1
- Patio & porch: Deck
- Exterior features: Balcony, Landscaped, Lawn Sprinkler System, Privacy, Seasonal Living, Year Round Living
- Has spa: Yes
- Spa features: Hot Tub, Heated
- Has view: Yes
- View description: Bay, Forest, Garden, Lake, Trees/Woods
- Has water view: Yes
- Water view: Bay,Lake
- Waterfront features: Lake, Waterfront Community, North, West, Other, Lake Privileges
- Body of water: Lake Huron
- Frontage type: South
- Frontage length: 150.00
Lot
- Size: 0.65 Acres
- Dimensions: 150 x 188.07
- Features: Rural, Beach, Landscaped, Schools, Shopping Nearby, Visual Exposure, Other
- Topography: Level,Partially Cleared,Rolling,Wooded/Treed
Details
- Parcel number: 331160284
- Zoning: RU1-A-H
- Other equipment: Hot Tub Equipment, Satellite Dish
Construction
Type & style
- Home type: SingleFamily
- Property subtype: Single Family Residence, Residential
Materials
- Vinyl Siding
- Foundation: Concrete Block
- Roof: Asphalt Shing
Condition
- 16-30 Years
- New construction: No
Utilities & green energy
- Sewer: Septic Tank
- Water: Drilled Well
- Utilities for property: Cell Service, Electricity Connected, Garbage/Sanitary Collection, Internet Other, Recycling Pickup, Phone Available, Propane
Community & HOA
Community
- Security: Smoke Detector, Carbon Monoxide Detector(s), Smoke Detector(s)
Location
- Region: Northern Bruce Peninsula
Financial & listing details
- Price per square foot: C$507/sqft
- Annual tax amount: C$9,153
- Date on market: 6/16/2026
- Inclusions: Dishwasher, Furniture, Hot Tub, Hot Tub Equipment, Hot Water Tank Owned, Microwave, Range Hood, Refrigerator, Satellite Dish, Smoke Detector, Stove, Window Coverings
- Electric utility on property: Yes
Price history
| Date | Event | Price |
|---|---|---|
| 6/16/2026 | Listed for sale | C$1,929,000C$507/sqft |
Source:  TRREB #X13453456 Report a problem TRREB #X13453456 Report a problem | ||
Public tax history
Tax history is unavailable.
Climate risks
Neighborhood: N0H
Nearby schools
GreatSchools rating
No schools nearby
We couldn't find any schools near this home.
Schools provided by the listing agent
- Elementary: Bpds
- High: Bpds
Source: ITSO. This data may not be complete. We recommend contacting the local school district to confirm school assignments for this home.
- C$850,0004 bd1 ba1.5k sqft68 Parker Island Rd, Northern Bruce Peninsula, ON N0H1W0For Sale

- C$499,0002 bd2 ba-- sqft76 Burma Rd, Northern Bruce Peninsula, ON N0H1W0For Sale

- C$775,0003 bd3 ba-- sqft80 Lakewood Country Ln, Northern Bruce Peninsula, ON N0H1W0For Sale
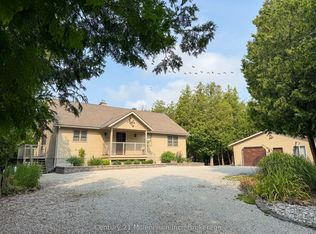
- C$515,0005 bd2 ba-- sqft26 Bridge St, Northern Bruce Peninsula, ON N0H1W0For Sale
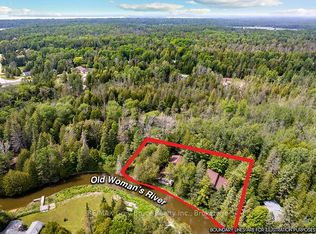
- C$62,0000.25 acresStokes Bay Rd UNIT 6, Northern Bruce Peninsula, ON N0H1W0Lot/Land
- C$780,0003 bd1 ba-- sqft1519 West Rd, Northern Bruce Peninsula, ON N0H1W0For Sale
- C$109,9001 sqftLOT 10 Trillium Cross, Northern Bruce Peninsula, ON N0H1W0Lot/Land
- C$99,9001 sqftLOT 5 Trillium Cross, Northern Bruce Peninsula, ON N0H1W0Lot/Land

