This private 5 acre - year round home, located just a short distance away from public boat launch just down the road. Property makes for a good starter home. Home is a story and a half - main floor living area with propane fireplace and a walkout to deck. There is a kitchen, combination three piece bathroom with laundry and an office/computer/sunroom at the rear with walkout. The second level has two bedrooms and a bathroom that could use some finishing touches. Across the yard is an oversized double detached garage (24' x 36') where plenty of action can happen from using it as a workshop or just the "cave" for hanging out! There is also a single detached garage and a Bunkie and outbuildings for storage. Property is 165 feet wide by 1320 feet deep and is located on a year round paved road. Less than a ten minute drive to Lion's Head and a short drive to Black Creek Provincial Park. Taxes: $2145.00. Please do not enter the property without an appointment.
For sale
C$499,000
76 Burma Rd, Northern Bruce Peninsula, ON N0H 1W0
2beds
2baths
Single Family Residence
Built in ----
5 Acres Lot
$-- Zestimate®
C$--/sqft
C$-- HOA
What's special
Propane fireplaceWalkout to deckSingle detached garage
- 60 days
- 20
- 1
Zillow last checked:
Listing updated:
Listed by:
RE/MAX Grey Bruce Realty Inc.
Source: TRREB,MLS®#: X13569736 Originating MLS®#: One Point Association of REALTORS
Originating MLS®#: One Point Association of REALTORSFacts & features
Interior
Bedrooms & bathrooms
- Bedrooms: 2
- Bathrooms: 2
Primary bedroom
- Level: Second
- Dimensions: 21'6X10'8
Bedroom
- Level: Second
- Dimensions: 7'6X12
Bathroom
- Level: Main
- Dimensions: 9'10X9'6
Bathroom
- Level: Second
- Dimensions: 1.81 x 1.21
Kitchen
- Level: Main
- Dimensions: 11'4X11'8
Living room
- Level: Main
- Dimensions: 12'2X21'2
Mud room
- Level: Main
- Dimensions: 5'8X7'4
Sunroom
- Level: Main
- Dimensions: 15'8X5'10
Heating
- Baseboard, Electric
Cooling
- Window Unit(s)
Appliances
- Included: Water Heater Owned
Features
- Basement: None
- Has fireplace: Yes
- Fireplace features: Insert, Propane
Interior area
- Living area range: 700-1100 null
Video & virtual tour
Property
Parking
- Total spaces: 10
- Parking features: Circular Driveway, Private
- Has garage: Yes
Features
- Stories: 1.5
- Patio & porch: Deck
- Exterior features: Lighting
- Pool features: None
- Has view: Yes
- View description: Trees/Woods, Clear
- Waterfront features: None
Lot
- Size: 5 Acres
- Features: Campground, Hospital, School, School Bus Route, Wooded/Treed
- Topography: Wooded/Treed,Level
Details
- Additional structures: Out Buildings, Shed
- Parcel number: 331160303
Construction
Type & style
- Home type: SingleFamily
- Property subtype: Single Family Residence
- Attached to another structure: Yes
Materials
- Vinyl Siding
- Foundation: Block
- Roof: Metal
Utilities & green energy
- Sewer: Septic
- Water: Drilled Well
- Utilities for property: Internet Other, Electricity Connected, Cell Services, Garbage Pickup, Recycling Pickup, Phone Available
Community & HOA
Community
- Security: Carbon Monoxide Detector(s), Smoke Detector(s)
Location
- Region: Northern Bruce Peninsula
Financial & listing details
- Tax assessed value: C$175,000
- Annual tax amount: C$2,145
- Date on market: 7/16/2026
Price history
Price history is unavailable.
Public tax history
Tax history is unavailable.
Climate risks
Neighborhood: N0H
Nearby schools
GreatSchools rating
No schools nearby
We couldn't find any schools near this home.
- C$62,0000.25 acresStokes Bay Rd UNIT 6, Northern Bruce Peninsula, ON N0H1W0Lot/Land

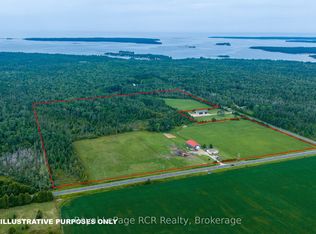
- C$780,0003 bd1 ba-- sqft1519 West Rd, Northern Bruce Peninsula, ON N0H1W0For Sale
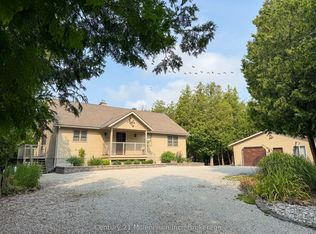
- C$775,0003 bd3 ba-- sqft80 Lakewood Country Ln, Northern Bruce Peninsula, ON N0H1W0For Sale
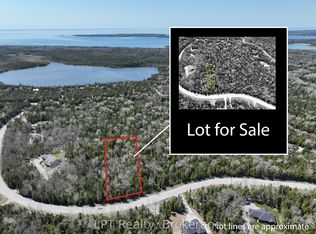
- C$109,9001 sqftLOT 10 Trillium Cross, Northern Bruce Peninsula, ON N0H1W0Lot/Land
Similar homes
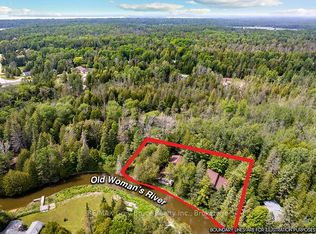
- C$515,0005 bd2 ba-- sqft26 Bridge St, Northern Bruce Peninsula, ON N0H 1W0For Sale
 MLS ID #X13472038, RE/MAX Grey Bruce Realty Inc.. TRREB
 - C$499,0005 bd4 ba-- sqft8 Helen St, Northern Bruce Peninsula, ON N0H 1W0For Sale
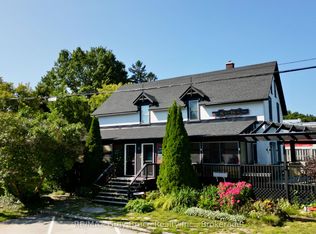 MLS ID #X13757738, RE/MAX Grey Bruce Realty Inc.. TRREB
 - C$465,0003 bd1 ba-- sqft27 Woodstock Ave, Northern Bruce Peninsula, ON N0H 2M0For Sale
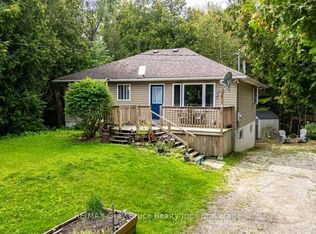 MLS ID #X13771136, RE/MAX Grey Bruce Realty Inc.. TRREB
 - C$625,0002 bd1 ba-- sqft123 Fowlie Rd, Northern Bruce Peninsula, ON N0H 1W0For Sale
 MLS ID #X13643050, RE/MAX Grey Bruce Realty Inc.. TRREB
