The Prague Model is designed for the way families live today. This stunning 2 storey perfectly balances style, space, and everyday living. Designed with families in mind, this home offers, 9 ft ceilings, four spacious bedrooms and two and a half baths, creating the ideal layout for growing families. Step inside and experience the heart of the home a bright and expansive great room that flows into the kitchen and dining area, this layout provides the everyday opportunity to share stories and your day with loved ones. The kitchen is both practical and beautiful with beautiful cabinetry, ample storage and workspace, while the rear sliders invite natural light and provided easy access to the backyard --perfect for indoor-outdoor living. The well designed laundry/mudroom offers organization and the functionality busy households need. Upstairs, retreat to the luxurious 5 pc ensuite featuring freestanding tub, tiled shower, double sinks, and a generous space to unwind. Three additional large bedrooms, each with their own walk-in closet provide comfort and privacy for the whole family. The unfinished basement can be finished at an extra cost, and offers endless potential, whether you envision a home theatre, gym, or the ultimate recreation area. Ask our in-house designers to develop your quote to bring this dream to life. The Prague Model is more than just a home -- its a place where families thrive, grow and gather. This is the one you have been waiting for! Showroom is located at 459 Mary Rose Avenue book your appointment today. HST is included in the price to a maximum of $130,000 provided the Buyer qualifies for the rebates and assigns the rebate to the Seller on closing.
For sale
C$1,189,900
320 Hawthorne Dr, Northern Bruce Peninsula, ON N0H 1W0
4beds
3baths
Single Family Residence
Built in ----
7,363 Square Feet Lot
$-- Zestimate®
C$--/sqft
C$-- HOA
What's special
- 94 days |
- 2 |
- 0 |
Zillow last checked:
Listing updated:
Listed by:
Royal LePage Exchange Realty Co.
Source: TRREB,MLS®#: X13085768 Originating MLS®#: One Point Association of REALTORS
Originating MLS®#: One Point Association of REALTORSFacts & features
Interior
Bedrooms & bathrooms
- Bedrooms: 4
- Bathrooms: 3
Primary bedroom
- Level: Second
- Dimensions: 5.69 x 4.88
Bedroom 2
- Level: Second
- Dimensions: 3.66 x 3.66
Bedroom 3
- Level: Second
- Dimensions: 3.66 x 3.05
Bedroom 4
- Level: Second
- Dimensions: 3.25 x 3.2
Bathroom
- Level: Main
- Dimensions: 1.67 x 1.67
Bathroom
- Level: Second
- Dimensions: 2.95 x 1.85
Bathroom
- Level: Second
- Dimensions: 3.96 x 3
Dining room
- Level: Main
- Dimensions: 4.11 x 3.28
Great room
- Level: Main
- Dimensions: 7.75 x 4.42
Kitchen
- Level: Main
- Dimensions: 4.17 x 2.9
Laundry
- Level: Main
- Dimensions: 3.9 x 2.13
Heating
- Forced Air, Gas
Cooling
- Central Air
Features
- ERV/HRV
- Basement: Unfinished
- Has fireplace: Yes
- Fireplace features: Natural Gas
Interior area
- Living area range: 2500-3000 null
Property
Parking
- Total spaces: 6
- Parking features: Private Triple, Garage Door Opener
- Has garage: Yes
Features
- Stories: 2
- Pool features: None
Lot
- Size: 7,363 Square Feet
Details
- Parcel number: 332682238
- Other equipment: Sump Pump
Construction
Type & style
- Home type: SingleFamily
- Property subtype: Single Family Residence
Materials
- Stone, Brick
- Foundation: Poured Concrete
- Roof: Shingle
Details
- Builder name: Walker Homes Ltd.
Utilities & green energy
- Sewer: Sewer
Community & HOA
Location
- Region: Northern Bruce Peninsula
Financial & listing details
- Date on market: 5/5/2026
R
Royal LePage Exchange Realty Co.
By pressing Contact Agent, you agree that the real estate professional identified above may call/text you about your search, which may involve use of automated means and pre-recorded/artificial voices. You don't need to consent as a condition of buying any property, goods, or services. Message/data rates may apply. You also agree to our Terms of Use. Zillow does not endorse any real estate professionals. We may share information about your recent and future site activity with your agent to help them understand what you're looking for in a home.
Price history
Price history is unavailable.
Public tax history
Tax history is unavailable.
Climate risks
Neighborhood: N0H
Nearby schools
GreatSchools rating
No schools nearby
We couldn't find any schools near this home.
- C$1,100,0003 bd2 ba-- sqft248 Isthmus Bay Rd, Northern Bruce Peninsula, ON N0H1W0For Sale
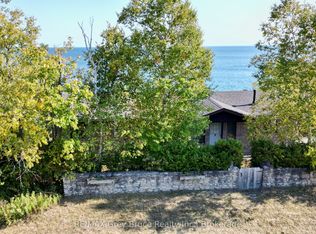
- C$2,5903 bd2 ba-- sqft303 Isthmus Bay Rd, Northern Bruce Peninsula, ON N0H1W0For Rent

- C$1,200,0003 bd2 ba2k sqft46 Whippoorwill Rd, Northern Bruce Peninsula, ON N0H1W0For Sale

- C$1,049,0002 bd1 ba-- sqft60 Isthmus Bay Rd, Northern Bruce Peninsula, ON N0H1W0For Sale

- C$957,1003 bd3 ba-- sqft6 Chetwynd Ln, Northern Bruce Peninsula, ON N0H1W0For Sale
- C$899,0003 bd3 ba-- sqft15 Isthmus Bay Rd, Northern Bruce Peninsula, ON N0H1W0For Sale
- C$199,9000.38 acres31 Isthmus Bay Rd E, Northern Bruce Peninsula, ON N0H1W0Lot/Land
- C$399,0003 bd2 ba-- sqft124 Main St, Northern Bruce Peninsula, ON N0H1W0For Sale
Similar homes
- C$1,200,0003 bd2 ba2k sqft46 Whippoorwill Rd, Northern Bruce Peninsula, ON N0H 1W0For SaleMLS ID #40838657, Isha Sachdeva, Broker of Record, Luxe Home Town Realty Inc. ITSO
- C$1,100,0003 bd2 ba-- sqft248 Isthmus Bay Rd, Northern Bruce Peninsula, ON N0H 1W0For SaleMLS ID #X12466961, RE/MAX Grey Bruce Realty Inc.. TRREB
- C$957,1003 bd3 ba-- sqft6 Chetwynd Ln, Northern Bruce Peninsula, ON N0H 1W0For Sale
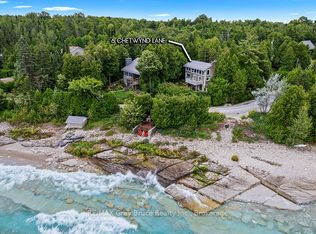 MLS ID #X12860618, RE/MAX Grey Bruce Realty Inc.. TRREB
 - C$1,250,0005 bd3 ba-- sqft112 Tamarac Rd, Northern Bruce Peninsula, ON N0H 1W0For Sale
 MLS ID #X13590962, Real Broker Ontario Ltd.. TRREB
 - C$1,295,0003 bd3 ba-- sqft54 William St, Northern Bruce Peninsula, ON N0H 1W0For SaleMLS ID #X12978438, Engel & Volkers Toronto Central. TRREB
- C$879,0005 bd4 ba-- sqft20 Moore St, Northern Bruce Peninsula, ON N0H 1W0For SaleMLS ID #X13625118, Peak® Point Real Estate. TRREB
- C$1,049,0002 bd1 ba-- sqft60 Isthmus Bay Rd, Northern Bruce Peninsula, ON N0H 1W0For SaleMLS ID #X13470998, ICI SOURCE REAL ASSET SERVICES INC.. TRREB
- C$899,0003 bd3 ba-- sqft15 Isthmus Bay Rd, Northern Bruce Peninsula, ON N0H 1W0For SaleMLS ID #X13013570, RE/MAX Grey Bruce Realty Inc.. TRREB
- C$1,149,0004 bd3 ba-- sqft280 Tammys Cove Rd, Northern Bruce Peninsula, ON N0H 1W0For SaleMLS ID #X13073286, RE/MAX Grey Bruce Realty Inc.. TRREB
- C$1,100,0004 bd3 ba-- sqft120 Tammys Cove Rd, Northern Bruce Peninsula, ON N0H 1W0For SaleMLS ID #X13137994, RE/MAX Grey Bruce Realty Inc.. TRREB
- C$625,0002 bd1 ba-- sqft123 Fowlie Rd, Northern Bruce Peninsula, ON N0H 1W0For SaleMLS ID #X13643050, RE/MAX Grey Bruce Realty Inc.. TRREB
- C$850,0004 bd1 ba1.5k sqft68 Parker Island Rd, Northern Bruce Peninsula, ON N0H 1W0For SaleMLS ID #40834893, Jen Ziegler, Salesperson, RE/MAX SOLID GOLD REALTY (II) LTD.. ITSO
- C$699,0005 bd3 ba2.9k sqft102 Cape Chin Rd N, Lion's Head, ON N0H 1W0For SaleMLS ID #40811267, Lisa Hartsink, Broker of Record, Coldwell Banker Elevate Realty, Brokerage. ITSO
- C$899,9004 bd2 ba-- sqft117 East Rd, Northern Bruce Peninsula, ON N0H 1W0For SaleMLS ID #X13242678, eXp Realty. TRREB
- C$1,489,0003 bd2 ba-- sqft217 Forty Hills Rd, Northern Bruce Peninsula, ON N0H 1W0For SaleMLS ID #X12882214, eXp Realty. TRREB
- C$775,0003 bd2 ba-- sqft126 McKague Rd, Northern Bruce Peninsula, ON N0H 1W0For SaleMLS ID #X13043940, RE/MAX Grey Bruce Realty Inc.. TRREB
- C$829,0003 bd1 ba-- sqft54 Carter Rd, Northern Bruce Peninsula, ON N0H 1W0For SaleMLS ID #X13114502, RE/MAX Grey Bruce Realty Inc.. TRREB
- C$699,0004 bd2 ba-- sqft294 Tammys Cove Rd, Northern Bruce Peninsula, ON N0H 1W0For SaleMLS ID #X13628602, RE/MAX Grey Bruce Realty Inc.. TRREB
- C$699,0005 bd3 ba-- sqft102 Cape Chin North Rd, Northern Bruce Peninsula, ON N0H 1W0For SaleMLS ID #X12935206, Coldwell Banker Elevate Realty. TRREB
- C$1,069,0003 bd3 ba-- sqft340 Barneys Blvd, Northern Bruce Peninsula, ON N0H 1Z0For SaleMLS ID #X13125704, RE/MAX Grey Bruce Realty Inc.. TRREB
