xquisite Waterfront Oasis on Lion's Head Bay - Discover an unparalleled opportunity to own a meticulously crafted waterfront bungalow, ideally situated on the pristine, protected shores of Georgian Bay. This custom-designed residence offers an idyllic escape, just steps from the vibrant marina and the charming village of Lion's Head. From the moment you arrive, the pride of ownership is immediately evident in this impeccably maintained home. Step inside to a thoughtfully laid out bungalow featuring a convenient walk-out lower level, gleaming hardwood flooring, and the inviting warmth of two fireplaces. The unique garage design provides exceptional functionality, boasting a dedicated lower-level workshop and ample storage, perfect for the discerning hobbyist or water sports enthusiast.This is not just a home; it's a lifestyle. Enjoy the ease of a friendly, gentle entrance to the water, perfect for swimming, paddleboarding, or simply dipping your toes in the clear bay. The incredible location on a quiet, no-through street with minimal traffic ensures tranquility and privacy, while offering direct access to the myriad activities the Bruce Peninsula is renowned for. Imagine weekends filled with hiking the Bruce Trail, exploring local caves, or simply unwinding by the water. Lion's Head offers a vibrant community spirit and endless recreational opportunities. Unlike any other lake house you've encountered, this property truly sets itself apart with its exceptional features and prime location. Welcome to the ultimate in lakefront living your private retreat awaits.
For sale
C$1,295,000
54 William St, Northern Bruce Peninsula, ON N0H 1W0
3beds
3baths
Single Family Residence
Built in ----
8,541 Square Feet Lot
$-- Zestimate®
C$--/sqft
C$-- HOA
What's special
Waterfront bungalowThoughtfully laid out bungalowConvenient walk-out lower levelGleaming hardwood flooring
- 134 days |
- 60 |
- 1 |
Zillow last checked:
Listing updated:
Listed by:
Engel & Volkers Toronto Central
Source: TRREB,MLS®#: X12978438 Originating MLS®#: One Point Association of REALTORS
Originating MLS®#: One Point Association of REALTORSFacts & features
Interior
Bedrooms & bathrooms
- Bedrooms: 3
- Bathrooms: 3
Primary bedroom
- Level: Main
- Dimensions: 16X14
Bedroom
- Level: Lower
- Dimensions: 15.6X13
Bedroom
- Level: Lower
- Dimensions: 15.6X13
Dining room
- Level: Main
- Dimensions: 3.51 x 2.26
Family room
- Features: Wet Bar
- Level: Lower
- Dimensions: 20X18
Kitchen
- Level: Main
- Dimensions: 12X20
Laundry
- Level: Main
- Dimensions: 12X10
Living room
- Level: Main
- Dimensions: 22X16
Mud room
- Features: Ensuite Bath
- Level: Main
- Dimensions: 2.62 x 1.96
Heating
- Radiant, Propane
Cooling
- None
Appliances
- Included: Bar Fridge, Water Treatment, Water Heater Owned
Features
- Primary Bedroom - Main Floor
- Basement: Walk-Out Access,Finished
- Has fireplace: Yes
- Fireplace features: Living Room, Propane, Family Room
Interior area
- Living area range: 2500-3000 null
Video & virtual tour
Property
Parking
- Total spaces: 3
- Parking features: Private Double, Other
- Has garage: Yes
Features
- Patio & porch: Deck
- Exterior features: Year Round Living, Fishing, Landscaped
- Pool features: None
- Has view: Yes
- View description: Marina, Beach, Panoramic, Bay, Water, Clear, Lake
- Has water view: Yes
- Water view: Marina,Beach,Bay,Water,Lake,Direct
- Waterfront features: Other, Direct, Bay
- Body of water: Georgian Bay
Lot
- Size: 8,541 Square Feet
- Features: Greenbelt/Conservation, Hospital, Marina, Waterfront, School Bus Route, Cul de Sac/Dead End
Details
- Additional structures: Shed
- Parcel number: 331200364
- Other equipment: Generator - Full
Construction
Type & style
- Home type: SingleFamily
- Architectural style: Bungalow
- Property subtype: Single Family Residence
- Attached to another structure: Yes
Materials
- Wood, Stone
- Foundation: Concrete
- Roof: Asphalt Shingle
Utilities & green energy
- Sewer: Septic
- Water: Drilled Well
Community & HOA
Location
- Region: Northern Bruce Peninsula
Financial & listing details
- Annual tax amount: C$6,886
- Date on market: 4/9/2026
Price history
Price history is unavailable.
Public tax history
Tax history is unavailable.
Climate risks
Neighborhood: N0H
Getting around
21 / 100
Car-DependentNearby schools
GreatSchools rating
No schools nearby
We couldn't find any schools near this home.
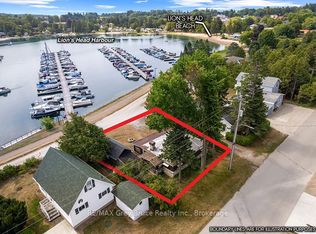
- C$425,000-- bd-- ba-- sqft11 McNeil St, Northern Bruce Peninsula, ON N0H1W0For Sale
- C$419,0003 bd1 ba-- sqft19 Mill St, Northern Bruce Peninsula, ON N0H1W0For Sale

- C$879,0005 bd4 ba-- sqft20 Moore St, Northern Bruce Peninsula, ON N0H1W0For Sale

- C$559,0004 bd2 ba-- sqft1 Helen St, Northern Bruce Peninsula, ON N0H1W0For Sale

- C$449,0004 bd2 ba-- sqft4 Mill St, Northern Bruce Peninsula, ON N0H1W0For Sale
- C$399,0003 bd2 ba-- sqft124 Main St, Northern Bruce Peninsula, ON N0H1W0For Sale
- C$429,9002 bd2 ba-- sqft10 Alexander St, Northern Bruce Peninsula, ON N0H1W0For Sale
- C$199,9000.38 acres31 Isthmus Bay Rd E, Northern Bruce Peninsula, ON N0H1W0Lot/Land
Similar homes
- C$939,0003 bd3 ba-- sqft6 Chetwynd Ln, Northern Bruce Peninsula, ON N0H 1W0For Sale
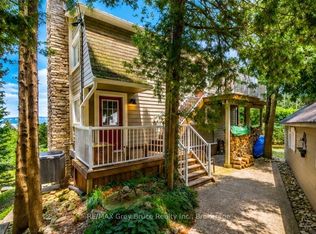 MLS ID #X13670274, RE/MAX Grey Bruce Realty Inc.. TRREB
 - C$1,250,0005 bd3 ba-- sqft112 Tamarac Rd, Northern Bruce Peninsula, ON N0H 1W0For Sale
 MLS ID #X13590962, Real Broker Ontario Ltd.. TRREB
 - C$899,0003 bd3 ba-- sqft15 Isthmus Bay Rd, Northern Bruce Peninsula, ON N0H 1W0For Sale
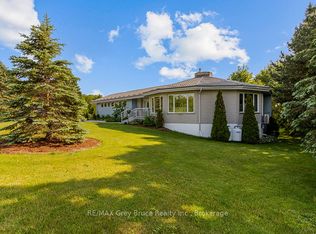 MLS ID #X13013570, RE/MAX Grey Bruce Realty Inc.. TRREB
 - C$1,200,0003 bd2 ba2k sqft46 Whippoorwill Rd, Northern Bruce Peninsula, ON N0H 1W0For Sale
 MLS ID #40838657, Isha Sachdeva, Broker of Record, Luxe Home Town Realty Inc. ITSO
 - C$879,0005 bd4 ba-- sqft20 Moore St, Northern Bruce Peninsula, ON N0H 1W0For SaleMLS ID #X13625118, Peak® Point Real Estate. TRREB
- C$1,100,0003 bd2 ba-- sqft248 Isthmus Bay Rd, Northern Bruce Peninsula, ON N0H 1W0For SaleMLS ID #X12466961, RE/MAX Grey Bruce Realty Inc.. TRREB
- C$979,9002 bd1 ba-- sqft60 Isthmus Bay Rd, Northern Bruce Peninsula, ON N0H 1W0For SaleMLS ID #X13470998, ICI SOURCE REAL ASSET SERVICES INC.. TRREB
- C$675,0004 bd2 ba-- sqft158 Stokes Bay Rd, Northern Bruce Peninsula, ON N0H 1W0For SaleMLS ID #X13695630, LPT Realty. TRREB
- C$1,449,9004 bd3 ba-- sqft89 Concession 4 Rd, Northern Bruce Peninsula, ON N0H 1W0For SaleMLS ID #X12976478, RE/MAX Land Exchange Ltd.. TRREB
- C$999,0005 bd2 ba-- sqft193 Tamarac Rd, Northern Bruce Peninsula, ON N0H 2M0For SaleMLS ID #X13671776, LPT Realty. TRREB
- C$1,489,0003 bd2 ba-- sqft217 Forty Hills Rd, Northern Bruce Peninsula, ON N0H 1W0For SaleMLS ID #X12882214, eXp Realty. TRREB
- C$1,929,0005 bd4 ba3.8k sqft34 Green Cedar Dr, Northern Bruce Peninsula, ON N0H 1W0For SaleMLS ID #40840397, Isha Sachdeva, Broker of Record, Luxe Home Town Realty Inc. ITSO
- C$1,149,0004 bd3 ba-- sqft280 Tammys Cove Rd, Northern Bruce Peninsula, ON N0H 1W0For SaleMLS ID #X13073286, RE/MAX Grey Bruce Realty Inc.. TRREB
- C$699,0005 bd3 ba-- sqft102 Cape Chin North Rd, Northern Bruce Peninsula, ON N0H 1W0For SaleMLS ID #X12935206, Coldwell Banker Elevate Realty. TRREB
- C$799,9993 bd1 ba-- sqft54 Carter Rd, Northern Bruce Peninsula, ON N0H 1W0For SaleMLS ID #X13114502, RE/MAX Grey Bruce Realty Inc.. TRREB
- C$699,0005 bd3 ba2.9k sqft102 Cape Chin Rd N, Lion's Head, ON N0H 1W0For SaleMLS ID #40811267, Lisa Hartsink, Broker of Record, Coldwell Banker Elevate Realty, Brokerage. ITSO
- C$1,650,0003 bd3 ba-- sqft110 Tamarac Rd, Northern Bruce Peninsula, ON N0H 1W0New ConstructionMLS ID #X13489992, Real Broker Ontario Ltd.. TRREB
- C$1,499,0003 bd4 ba-- sqft574 Mallory Beach Rd, South Bruce Peninsula, ON N0H 2T0For SaleMLS ID #X13682406, Real Broker Ontario Ltd. TRREB
- C$850,0004 bd1 ba1.5k sqft68 Parker Island Rd, Northern Bruce Peninsula, ON N0H 1W0For SaleMLS ID #40834893, Jen Ziegler, Salesperson, RE/MAX SOLID GOLD REALTY (II) LTD.. ITSO
- C$780,0003 bd1 ba-- sqft1519 West Rd, Northern Bruce Peninsula, ON N0H 1W0For SaleMLS ID #X13659100, Royal LePage RCR Realty. TRREB
