This well cared for prime waterfront three bedroom home on beautiful Miller Lake! The waterfront is exceptional - great for all summer recreational activities, from swimming, fishing, and boating. The boathouse (18' x 30') is right at the water's edge to store your water craft. The views over the lake are amazing! Inside the home on the main floor, is a living room with a propane fireplace, large windows with views overlooking the lake; kitchen and dining, primary bedroom, with a four piece bathroom, a second bedroom, laundry, foyer and a three piece bathroom. The lower has a good size family/recreational room that also has a propane fireplace, a third bedroom, office/computer room, and a two piece bath/utility room. There is a walkout to patio from the lower level. Updates include roof shingles, newer flooring, windows throughout and carpet in the lower level. Central vac. There is a breezeway and garage (18' x 20') and a large detached garage (24' x 30') to park the vehicles, etc. There are also a couple of sheds. Plenty of storage. The property is beautifully landscaped with gardens, flagstone walkways, patios, seating areas and a cedar hedge. The covered porch offers some shelter and the gazebo is great for spending time enjoying the fabulous views over the lake! Property is over an acre in size. Property has been the family home for many years where fond memories have been made and now it's waiting for the next family! Located on a year round municipal road. Rural services available such as garbage and recycling pickup. Taxes: $5146.44 for 2026. Come and have a closer look. Book your appointment to see this immaculate property.
For sale
C$999,000
120 Tammys Cove Rd, Northern Bruce Peninsula, ON N0H 1W0
4beds
3baths
Single Family Residence
Built in ----
1 Square Feet Lot
$-- Zestimate®
C$--/sqft
C$-- HOA
What's special
- 152 days
- 12
- 0
Zillow last checked:
Listing updated:
Listed by:
RE/MAX Grey Bruce Realty Inc.
Source: TRREB,MLS®#: X13137994 Originating MLS®#: One Point Association of REALTORS
Originating MLS®#: One Point Association of REALTORSFacts & features
Interior
Bedrooms & bathrooms
- Bedrooms: 4
- Bathrooms: 3
Primary bedroom
- Level: Main
- Dimensions: 5.94 x 2.92
Bedroom 2
- Level: Main
- Dimensions: 3.2 x 2.92
Bedroom 3
- Level: Basement
- Dimensions: 4 x 3.4
Bathroom
- Level: Main
- Dimensions: 2.76 x 1.52
Bathroom
- Level: Basement
- Dimensions: 2.6 x 2.54
Bathroom
- Level: Main
- Dimensions: 2.26 x 1.9
Family room
- Level: Basement
- Dimensions: 7.4 x 6.74
Foyer
- Level: Main
- Dimensions: 5 x 1.72
Kitchen
- Level: Main
- Dimensions: 3.42 x 3.38
Laundry
- Level: Main
- Dimensions: 1.86 x 1.82
Living room
- Level: Main
- Dimensions: 7 x 3.7
Office
- Level: Basement
- Dimensions: 2.96 x 2.53
Heating
- Baseboard, Electric
Cooling
- None
Appliances
- Included: Water Heater Owned
Features
- Central Vacuum, Primary Bedroom - Main Floor
- Basement: Finished with Walk-Out
- Has fireplace: Yes
- Fireplace features: Living Room, Insert, Propane
Interior area
- Living area range: 1100-1500 null
Video & virtual tour
Property
Parking
- Total spaces: 8
- Parking features: Private Double
- Has garage: Yes
Features
- Patio & porch: Porch, Patio
- Exterior features: Year Round Living, Private Dock
- Pool features: None
- Has view: Yes
- View description: Clear, Lake, Trees/Woods
- Has water view: Yes
- Water view: Lake,Direct,Unobstructive
- Waterfront features: Boat Launch, Boathouse, Dock, Waterfront-Deeded, Direct, Lake
- Body of water: Miller Lake
Lot
- Size: 1 Square Feet
- Features: Part Cleared, School Bus Route, Wooded/Treed, Waterfront, Irregular Lot
- Topography: Partially Cleared,Open Space,Level,Wooded/Treed,Dry
Details
- Additional structures: Garden Shed, Shed, Workshop
- Parcel number: 331110366
- Other equipment: Sewage Pump, Sump Pump
Construction
Type & style
- Home type: SingleFamily
- Architectural style: Bungalow
- Property subtype: Single Family Residence
Materials
- Metal/Steel Siding
- Foundation: Concrete Block
- Roof: Asphalt Shingle
Utilities & green energy
- Sewer: Septic
- Water: Drilled Well
- Utilities for property: Electricity Connected, Garbage Pickup, Internet Other, Phone Connected, Recycling Pickup
Community & HOA
Community
- Security: Carbon Monoxide Detector(s), Smoke Detector(s)
Location
- Region: Northern Bruce Peninsula
Financial & listing details
- Tax assessed value: C$420,000
- Annual tax amount: C$5,146
- Date on market: 5/16/2026
Price history
Price history is unavailable.
Public tax history
Tax history is unavailable.
Climate risks
Neighborhood: N0H
Nearby schools
GreatSchools rating
No schools nearby
We couldn't find any schools near this home.
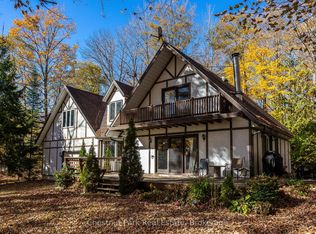
- C$712,5004 bd3 ba-- sqft89 Tammys Cove Rd, Northern Bruce Peninsula, ON N0H1W0For Sale

- C$449,0002 bd1 ba-- sqft149 Tammys Cove Rd, Northern Bruce Peninsula, ON N0H1W0For Sale
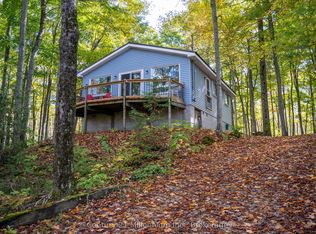
- C$1,069,0003 bd3 ba-- sqft340 Barneys Blvd, Northern Bruce Peninsula, ON N0H1Z0For Sale

- C$569,9003 bd2 ba-- sqft305 Barneys Blvd, Northern Bruce Peninsula, ON N0H1Z0For Sale
Similar homes
- C$1,069,0003 bd3 ba-- sqft340 Barneys Blvd, Northern Bruce Peninsula, ON N0H 1Z0For SaleMLS ID #X13125704, RE/MAX Grey Bruce Realty Inc.. TRREB
- C$712,5004 bd3 ba-- sqft89 Tammys Cove Rd, Northern Bruce Peninsula, ON N0H 1W0For SaleMLS ID #X12853142, Chestnut Park Real Estate. TRREB
- C$870,0003 bd2 ba-- sqft158 Hobsons Harbour Dr, Northern Bruce Peninsula, ON N0H 1W0For Sale
 MLS ID #X13859346, RE/MAX Grey Bruce Realty Inc.. TRREB
 - C$549,0003 bd2 ba-- sqft313 Tammys Cove Rd, Northern Bruce Peninsula, ON N0H 1W0For Sale
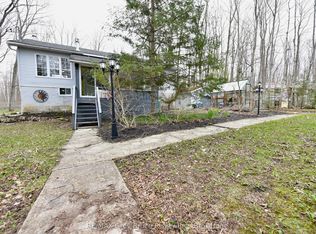 MLS ID #X13137886, RE/MAX Grey Bruce Realty Inc.. TRREB
