Welcome to 20 Maple Drive in Miller Lake! This lovely and immaculate custom built home is situated on a large lot measuring 166 feet wide x 196 feet deep. Home was built by the original owner & retiring contractor & boasts of character and charm throughout. Inside the home on the main floor, you'll find a uniquely designed open concept with a living area, dining, and kitchen. The kitchen has an island counter with plenty of storage. If you enjoy baking, preparing meals and entertaining guests, you'll appreciate the large gourmet cook stove in the kitchen! The living area has a high efficiency woodstove insert that will keep you warm and toasty on those frosty winter days. There is also a bedroom, a three piece bathroom, laundry closet, & an enclosed sunporch/room. The second level has the primary bedroom, a four piece bathroom, and reading nook/study. There is also an open loft that serves as extra sleepovers, office space and or exercise area. Vaulted ceilings. Beautiful wood floors throughout and with in-floor heat. There is an attached garage with in-floor heating that also serves as additional entertainment space. The owners have used it for family and friends' gatherings. A second building has both an additional 24 X 48 garage with a 2-piece bathroom. There are 3 rooms above the garage that are heated and insulated, and have been used as bedrooms. There is also a 24 x 20 workshop in this second building. It has underfloor heating, and ample power for woodworking machinery. At the end of the day, enjoy a relaxing soak in the hot tub! Property is nicely landscaped. Home shows very well and has been meticulously cared for. Property is located on a year round paved municipal road. Rural services are available such as garbage and recycling pickup. Roads are plowed during winter time. Centrally located between Lion's Head and Tobermory for grocery shopping & other amenities. There is a good public access to Miller Lake just a short distance away. Taxes: $3897.00.
For sale
C$999,500
20 Maple Dr, Northern Bruce Peninsula, ON N0H 1Z0
2beds
2baths
Single Family Residence
Built in ----
0.75 Acres Lot
$-- Zestimate®
C$--/sqft
C$-- HOA
What's special
Primary bedroomFour piece bathroomVaulted ceilingsIn-floor heat
- 262 days |
- 7 |
- 0 |
Zillow last checked:
Listing updated:
Listed by:
RE/MAX Grey Bruce Realty Inc.
Source: TRREB,MLS®#: X12505828 Originating MLS®#: One Point Association of REALTORS
Originating MLS®#: One Point Association of REALTORSFacts & features
Interior
Bedrooms & bathrooms
- Bedrooms: 2
- Bathrooms: 2
Primary bedroom
- Level: Second
- Dimensions: 5.48 x 4.57
Bedroom
- Level: Main
- Dimensions: 4.26 x 3.96
Bathroom
- Level: Second
- Dimensions: 5.48 x 3.35
Bathroom
- Level: Main
- Dimensions: 2.74 x 2.43
Den
- Level: Second
- Dimensions: 5.48 x 4.02
Dining room
- Level: Main
- Dimensions: 3.96 x 3.65
Foyer
- Level: Main
- Dimensions: 3.04 x 3.04
Kitchen
- Level: Main
- Dimensions: 5.18 x 5.18
Laundry
- Level: Main
- Dimensions: 2.13 x 1.21
Living room
- Level: Main
- Dimensions: 5.48 x 4.26
Study
- Level: Second
- Dimensions: 4.57 x 2.43
Sunroom
- Level: Main
- Dimensions: 4.87 x 3.04
Heating
- Radiant, Propane
Cooling
- None
Appliances
- Included: Water Heater Owned
Features
- Solar Owned, Workbench
- Flooring: Carpet Free
- Basement: Crawl Space
- Has fireplace: Yes
- Fireplace features: Insert, Living Room
Interior area
- Living area range: 1500-2000 null
Property
Parking
- Total spaces: 10
- Parking features: Private Triple
- Has garage: Yes
Features
- Stories: 1.5
- Exterior features: Year Round Living
- Pool features: None
- Has view: Yes
- View description: Trees/Woods
- Waterfront features: None
Lot
- Size: 0.75 Acres
- Features: Campground, Lake Access, School Bus Route, Wooded/Treed
- Topography: Dry,Partially Cleared,Wooded/Treed,Open Space
Details
- Additional structures: Additional Garage(s)
- Parcel number: 331110062
- Other equipment: Propane Tank
Construction
Type & style
- Home type: SingleFamily
- Property subtype: Single Family Residence
Materials
- Board & Batten, Concrete Block
- Foundation: Concrete Block
- Roof: Fibreglass Shingle
Utilities & green energy
- Sewer: Septic
- Water: Drilled Well, Sediment Filter
- Utilities for property: Electricity Connected, Garbage Pickup, Internet Other, Phone Connected, Recycling Pickup
Community & HOA
Community
- Security: Smoke Detector(s), Carbon Monoxide Detector(s)
Location
- Region: Northern Bruce Peninsula
Financial & listing details
- Tax assessed value: C$318,000
- Annual tax amount: C$3,897
- Date on market: 11/4/2025
RE/MAX Grey Bruce Realty Inc.
RE/MAX Grey Bruce Realty Inc.
By pressing Contact Agent, you agree that the real estate professional identified above may call/text you about your search, which may involve use of automated means and pre-recorded/artificial voices. You don't need to consent as a condition of buying any property, goods, or services. Message/data rates may apply. You also agree to our Terms of Use. Zillow does not endorse any real estate professionals. We may share information about your recent and future site activity with your agent to help them understand what you're looking for in a home.
Price history
Price history is unavailable.
Public tax history
Tax history is unavailable.
Climate risks
Neighborhood: N0H
Nearby schools
GreatSchools rating
No schools nearby
We couldn't find any schools near this home.
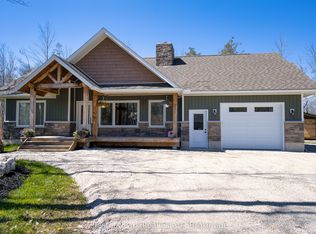
- C$589,0003 bd2 ba-- sqft23 Maple Dr, Northern Bruce Peninsula, ON N0H1Z0For Sale
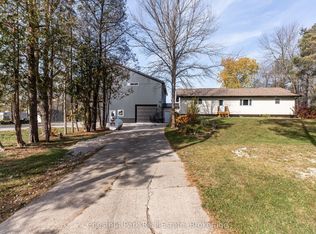
- C$799,9004 bd2 ba-- sqft9 Maple Dr, Northern Bruce Peninsula, ON N0H1Z0For Sale
- C$89,9000.344 Acres71 Maple Dr, Northern Bruce Peninsula, ON N0H1Z0Lot/Land

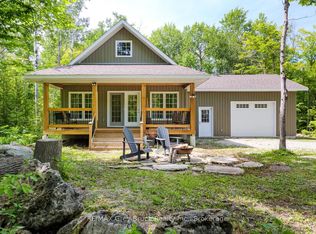
- C$550,0003 bd2 ba-- sqft73 Maple Dr, Northern Bruce Peninsula, ON N0H1Z0For Sale
- C$69,0000.344 Acres34 Maple Dr, Northern Bruce Peninsula, ON N0H1Z0Lot/Land
- C$450,0003 bd2 ba-- sqft94 Maple Dr, Northern Bruce Peninsula, ON N0H1Z0For Sale
- C$599,9004 bd2 ba-- sqft104 Maple Dr, Northern Bruce Peninsula, ON N0H1Z0For Sale
- C$120,0000.367 Acres127 Maple Dr, Northern Bruce Peninsula, ON N0H1Z0Lot/Land
Similar homes
- C$875,0003 bd2 ba-- sqft29 Hope Dr, Northern Bruce Peninsula, ON N0H 1Z0For Sale
 MLS ID #X13547960, RE/MAX Grey Bruce Realty Inc.. TRREB
 - C$869,0003 bd2 ba-- sqft9 Hope Dr, Northern Bruce Peninsula, ON N0H 1Z0For Sale
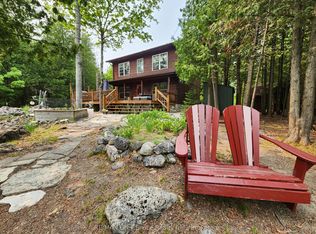 MLS ID #X13535764, RE/MAX Grey Bruce Realty Inc.. TRREB
 - C$1,049,0002 bd2 ba-- sqft156 Miller Lake Shore Rd, Northern Bruce Peninsula, ON N0H 1Z0For Sale
 MLS ID #X13222754, Chestnut Park Real Estate. TRREB
 - C$1,069,0003 bd3 ba-- sqft340 Barneys Blvd, Northern Bruce Peninsula, ON N0H 1Z0For Sale
 MLS ID #X13125704, RE/MAX Grey Bruce Realty Inc.. TRREB
 - C$799,9004 bd2 ba-- sqft9 Maple Dr, Northern Bruce Peninsula, ON N0H 1Z0For SaleMLS ID #X12575788, Chestnut Park Real Estate. TRREB
- C$949,9002 bd1 ba-- sqft79 Pine Tree Harbour Rd, Northern Bruce Peninsula, ON N0H 1Z0For SaleMLS ID #X13446486, Chestnut Park Real Estate. TRREB
- C$550,0003 bd2 ba-- sqft73 Maple Dr, Northern Bruce Peninsula, ON N0H 1Z0For SaleMLS ID #X13467326, RE/MAX Grey Bruce Realty Inc.. TRREB
- C$919,0004 bd3 ba-- sqft119 Pine Tree Harbour Rd, Northern Bruce Peninsula, ON N0H 1Z0For SaleMLS ID #X13496430, ROYAL LEPAGE RCR REALTY. TRREB
- C$589,0003 bd2 ba-- sqft23 Maple Dr, Northern Bruce Peninsula, ON N0H 1Z0For SaleMLS ID #X13135140, Chestnut Park Real Estate. TRREB
- C$1,250,0005 bd3 ba-- sqft112 Tamarac Rd, Northern Bruce Peninsula, ON N0H 1W0For SaleMLS ID #X13590962, Real Broker Ontario Ltd.. TRREB
- C$499,9003 bd1 ba-- sqft259 Bradley Dr, Northern Bruce Peninsula, ON N0H 1Z0For SaleMLS ID #X13531180, RE/MAX Grey Bruce Realty Inc.. TRREB
- C$599,9004 bd2 ba-- sqft104 Maple Dr, Northern Bruce Peninsula, ON N0H 1Z0For SaleMLS ID #X13023126, RE/MAX Grey Bruce Realty Inc.. TRREB
- C$650,0003 bd3 ba-- sqft479 Dyers Bay Rd, Northern Bruce Peninsula, ON N0H 1Z0For SaleMLS ID #X13578034, RE/MAX Grey Bruce Realty Inc.. TRREB
- C$879,0003 bd2 ba-- sqft41 Harkins Rd, Northern Bruce Peninsula, ON N0H 1Z0For SaleMLS ID #X12700002, Ron Hopper Real Estate Ltd.. TRREB
- C$1,089,9994 bd2 ba-- sqft61 Fox Trl, Miller Lake, ON N0H 1Z0New ConstructionMLS ID #X13043576, eXp Realty. TRREB
- C$999,9005 bd4 ba-- sqft796 Dorcas Bay Rd, Northern Bruce Peninsula, ON N0H 2R0For SaleMLS ID #X13120702, RE/MAX REAL ESTATE CENTRE INC.. TRREB
- C$860,0003 bd1 ba-- sqft27 Hope Dr, Northern Bruce Peninsula, ON N0H 1Z0For SaleMLS ID #X13471974, RE/MAX Grey Bruce Realty Inc.. TRREB
- C$579,0004 bd2 ba-- sqft62 McIvor Dr, Northern Bruce Peninsula, ON N0H 1Z0For SaleMLS ID #X13128072, Century 21 Millennium Inc.. TRREB
- C$799,0003 bd1 ba-- sqft43 Bartley Dr, Northern Bruce Peninsula, ON N0H 1Z0For SaleMLS ID #X13509932, RE/MAX Grey Bruce Realty Inc.. TRREB
- C$1,190,0002 bd1 ba-- sqft64 Larsen Cove Rd N, Northern Bruce Peninsula, ON N0H 1Z0For SaleMLS ID #X13506042, Engel & Volkers Toronto Central. TRREB
