Let your worries melt away... This 2019 built 4-season home or cottage is somewhere you can kick up your feet, relax and enjoy the beautiful community of Miller Lake. Sited only a short distance to public water access and a boat launch, you can swim, kayak or fish along the sandy shores of this popular inland lake. The 100' x 150' lot offers privacy from surrounding trees, and is located on a paved, year-round municipal road. Only a short drive to Lion's Head for amenities, Tobermory, or various hiking trails. Whether you are searching for a year-round home, cottage and an investment property, this home shows beautifully and is well maintained. The covered porch welcomes you in, offering a place to enjoy the outdoors rain or shine. Stepping inside, you are met with 16ft. ceilings and an open concept layout. The kitchen offers plenty of counter space and storage, with SS appliances. Off the living area, you have main-floor laundry facilities along with direct access from the attached garage. The lower level features 2 bedrooms and a 4Pc bathroom. The primary bedroom offers a walkout to the back deck. Upstairs, the 3rd bedroom or loft, is a great opportunity to have an in-home office or kids play room - with a 3Pc bathroom. At 1180sq.ft., this 3 bedroom, 2 bathroom home is just the right size to maintain and enjoy! Easy-clean and durable laminate flooring throughout, HRV, water softener and forced air propane heating. The attached garage features a woodstove and 10ft. ceiling - perfect for additional storage space or workshop. Come and see for yourself, this beautiful home awaits its next chapter.
For sale
C$550,000
73 Maple Dr, Northern Bruce Peninsula, ON N0H 1Z0
3beds
2baths
Single Family Residence
Built in ----
0 Square Feet Lot
$-- Zestimate®
C$--/sqft
C$-- HOA
What's special
Boat launchOpen concept layoutSs appliancesMain-floor laundry facilitiesWater softenerForced air propane heating
- 37 days |
- 15 |
- 1 |
Zillow last checked:
Listing updated:
Listed by:
RE/MAX Grey Bruce Realty Inc.
Source: TRREB,MLS®#: X13467326 Originating MLS®#: One Point Association of REALTORS
Originating MLS®#: One Point Association of REALTORSFacts & features
Interior
Bedrooms & bathrooms
- Bedrooms: 3
- Bathrooms: 2
Primary bedroom
- Level: Main
- Dimensions: 3.51 x 3.02
Bedroom 2
- Level: Main
- Dimensions: 3.35 x 3.03
Bedroom 3
- Level: Second
- Dimensions: 4.24 x 3.05
Bathroom
- Level: Second
- Dimensions: 2.35 x 1.98
Bathroom
- Level: Main
- Dimensions: 2.72 x 1.53
Dining room
- Level: Main
- Dimensions: 2.83 x 2.6
Kitchen
- Level: Main
- Dimensions: 3.05 x 2.83
Laundry
- Level: Main
- Dimensions: 2.56 x 2.05
Living room
- Level: Main
- Dimensions: 4.91 x 4.17
Heating
- Forced Air, Propane
Cooling
- None
Appliances
- Included: Water Heater Owned
Features
- Primary Bedroom - Main Floor
- Flooring: Carpet Free
- Basement: Crawl Space
- Has fireplace: Yes
- Fireplace features: Wood Burning Stove
Interior area
- Living area range: 1100-1500 null
Video & virtual tour
Property
Parking
- Total spaces: 5
- Parking features: Private
- Has garage: Yes
Features
- Stories: 1.5
- Patio & porch: Deck
- Exterior features: Recreational Area, Year Round Living
- Pool features: None
- Has view: Yes
- View description: Forest, Trees/Woods
- Waterfront features: None
Lot
- Size: 0 Square Feet
- Features: Lake Access, Wooded/Treed, Rectangular Lot
- Topography: Level,Wooded/Treed
Details
- Additional structures: Storage
- Parcel number: 331110098
Construction
Type & style
- Home type: SingleFamily
- Property subtype: Single Family Residence
Materials
- Vinyl Siding
- Foundation: Concrete Block
- Roof: Asphalt Shingle
Utilities & green energy
- Sewer: Septic
- Water: Drilled Well
- Utilities for property: Cell Services, Electricity Connected, Garbage Pickup, Internet High Speed, Recycling Pickup, Phone Available
Community & HOA
Community
- Security: Carbon Monoxide Detector(s), Smoke Detector(s)
Location
- Region: Northern Bruce Peninsula
Financial & listing details
- Annual tax amount: C$2,757
- Date on market: 6/19/2026
RE/MAX Grey Bruce Realty Inc.
RE/MAX Grey Bruce Realty Inc.
By pressing Contact Agent, you agree that the real estate professional identified above may call/text you about your search, which may involve use of automated means and pre-recorded/artificial voices. You don't need to consent as a condition of buying any property, goods, or services. Message/data rates may apply. You also agree to our Terms of Use. Zillow does not endorse any real estate professionals. We may share information about your recent and future site activity with your agent to help them understand what you're looking for in a home.
Price history
Price history is unavailable.
Public tax history
Tax history is unavailable.
Climate risks
Neighborhood: N0H
Nearby schools
GreatSchools rating
No schools nearby
We couldn't find any schools near this home.
- C$69,0000.344 Acres34 Maple Dr, Northern Bruce Peninsula, ON N0H1Z0Lot/Land

- C$89,9000.344 Acres71 Maple Dr, Northern Bruce Peninsula, ON N0H1Z0Lot/Land

- C$450,0003 bd2 ba-- sqft94 Maple Dr, Northern Bruce Peninsula, ON N0H1Z0For Sale
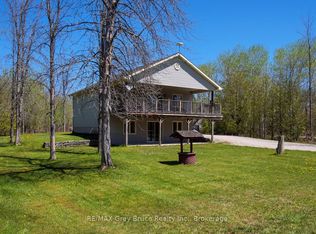
- C$599,9004 bd2 ba-- sqft104 Maple Dr, Northern Bruce Peninsula, ON N0H1Z0For Sale
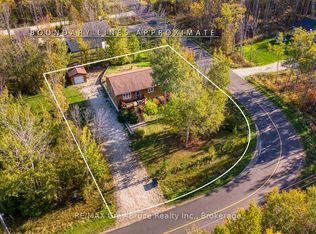
- C$120,0000.367 Acres127 Maple Dr, Northern Bruce Peninsula, ON N0H1Z0Lot/Land
- C$589,0003 bd2 ba-- sqft23 Maple Dr, Northern Bruce Peninsula, ON N0H1Z0For Sale
- C$999,5002 bd2 ba-- sqft20 Maple Dr, Northern Bruce Peninsula, ON N0H1Z0For Sale
- C$799,9004 bd2 ba-- sqft9 Maple Dr, Northern Bruce Peninsula, ON N0H1Z0For Sale
Similar homes
- C$599,9004 bd2 ba-- sqft104 Maple Dr, Northern Bruce Peninsula, ON N0H 1Z0For SaleMLS ID #X13023126, RE/MAX Grey Bruce Realty Inc.. TRREB
- C$450,0003 bd2 ba-- sqft94 Maple Dr, Northern Bruce Peninsula, ON N0H 1Z0For SaleMLS ID #X13167246, RE/MAX Grey Bruce Realty Inc.. TRREB
- C$589,0003 bd2 ba-- sqft23 Maple Dr, Northern Bruce Peninsula, ON N0H 1Z0For Sale
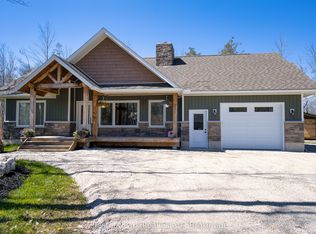 MLS ID #X13135140, Chestnut Park Real Estate. TRREB
 - C$579,0004 bd2 ba-- sqft62 McIvor Dr, Northern Bruce Peninsula, ON N0H 1Z0For Sale
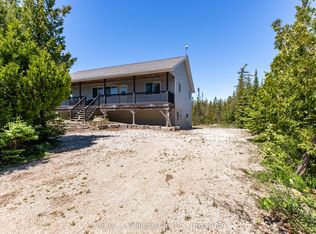 MLS ID #X13128072, Century 21 Millennium Inc.. TRREB
 - C$499,9003 bd1 ba-- sqft259 Bradley Dr, Northern Bruce Peninsula, ON N0H 1Z0For SaleMLS ID #X13531180, RE/MAX Grey Bruce Realty Inc.. TRREB
- C$549,0003 bd2 ba-- sqft313 Tammys Cove Rd, Northern Bruce Peninsula, ON N0H 1W0For SaleMLS ID #X13137886, RE/MAX Grey Bruce Realty Inc.. TRREB
- C$650,0003 bd3 ba-- sqft479 Dyers Bay Rd, Northern Bruce Peninsula, ON N0H 1Z0For SaleMLS ID #X13578034, RE/MAX Grey Bruce Realty Inc.. TRREB
- C$489,9993 bd1 ba-- sqft38 Miller Lake Rd, Miller Lake, ON N0H 1Z0For SaleMLS ID #X12902374, eXp Realty. TRREB
- C$569,9003 bd2 ba-- sqft305 Barneys Blvd, Northern Bruce Peninsula, ON N0H 1Z0For SaleMLS ID #X12879580, Chestnut Park Real Estate. TRREB
- C$559,0004 bd2 ba-- sqft1 Helen St, Northern Bruce Peninsula, ON N0H 1W0For SaleMLS ID #X13603478, RE/MAX REALTY SERVICES INC.. TRREB
- C$580,0003 bd2 ba-- sqft597 Stokes Bay Rd, Northern Bruce Peninsula, ON N0H 2M0For SaleMLS ID #X13090824, RE/MAX Grey Bruce Realty Inc.. TRREB
- C$439,9002 bd1 ba-- sqft295 Tammys Cove Rd, Northern Bruce Peninsula, ON N0H 1W0For SaleMLS ID #X13431150, Chestnut Park Real Estate. TRREB
- C$535,0002 bd2 ba-- sqft68 Tamarac Rd, Northern Bruce Peninsula, ON N0H 2M0For SaleMLS ID #X13246252, RE/MAX Grey Bruce Realty Inc.. TRREB
- C$515,0005 bd2 ba-- sqft26 Bridge St, Northern Bruce Peninsula, ON N0H 1W0For SaleMLS ID #X13472038, RE/MAX Grey Bruce Realty Inc.. TRREB
- C$799,9004 bd2 ba-- sqft9 Maple Dr, Northern Bruce Peninsula, ON N0H 1Z0For SaleMLS ID #X12575788, Chestnut Park Real Estate. TRREB
- C$799,0003 bd1 ba-- sqft43 Bartley Dr, Northern Bruce Peninsula, ON N0H 1Z0For SaleMLS ID #X13509932, RE/MAX Grey Bruce Realty Inc.. TRREB
- C$575,0003 bd1 ba-- sqft626 Warner Bay Rd, Northern Bruce Peninsula, ON N0H 2R0For SaleMLS ID #X13552686, RE/MAX Grey Bruce Realty Inc.. TRREB
- C$699,0003 bd2 ba-- sqft14 Dock Ln, Northern Bruce Peninsula, ON N0H 1Z0For SaleMLS ID #X13106586, Royal LePage Royal City Realty. TRREB
- C$675,0003 bd2 ba1k sqft595 Stokes Bay Rd, Stokes Bay, ON N0H 2M0For SaleMLS ID #40833461, Scott Benson, Salesperson, Real Broker Ontario Ltd.. ITSO
- C$750,0005 bd3 ba2.9k sqft102 Cape Chin Rd N, Lion's Head, ON N0H 1W0For SaleMLS ID #40811267, Lisa Hartsink, Broker of Record, Coldwell Banker Elevate Realty, Brokerage. ITSO
