Discover the perfect blend of comfort and functionality on this stunning 41-acre property! Featuring a beautifully updated 4-bedroom, 2-bathroom home with a semi-open concept layout, this home boasts hardwood floors throughout the main floor, a main-floor primary suite with a walk-in closet and ensuite, and a steam shower with dual heads. The finished basement adds extra living space, while the ducted heat pump, AC, and backup propane furnace ensure year-round comfort. The property also includes a 50x48 shop addition with in-floor heat ready to connect, an ICF foundation, and an unfinished second-story living space. A second garage near the trails is perfect for your toys, and new exterior siding on both the home and shop provides modern curb appeal. Enjoy the updated bathrooms, a newer kitchen and appliances, main-floor laundry, and peaceful country living just a few minutes walk from Miller Lake.
For sale
C$799,900
9 Maple Dr, Northern Bruce Peninsula, ON N0H 1Z0
4beds
2baths
Single Family Residence
Built in ----
41 Square Feet Lot
$-- Zestimate®
C$--/sqft
C$-- HOA
What's special
Semi-open concept layoutIcf foundationUpdated bathroomsNewer kitchen and appliancesMain-floor laundry
- 316 days
- 5
- 1
Zillow last checked:
Listing updated:
Listed by:
Chestnut Park Real Estate
Source: TRREB,MLS®#: X12575788 Originating MLS®#: One Point Association of REALTORS
Originating MLS®#: One Point Association of REALTORSFacts & features
Interior
Bedrooms & bathrooms
- Bedrooms: 4
- Bathrooms: 2
Primary bedroom
- Level: Main
- Dimensions: 3.53 x 3.43
Bedroom 2
- Level: Main
- Dimensions: 4.22 x 2.74
Bedroom 3
- Level: Lower
- Dimensions: 4.83 x 2.84
Bedroom 4
- Level: Lower
- Dimensions: 4.85 x 1.73
Bathroom
- Level: Main
- Dimensions: 4.27 x 2.29
Bathroom
- Level: Main
- Dimensions: 3.83 x 2.29
Dining room
- Level: Main
- Dimensions: 3.96 x 3.4
Family room
- Level: Lower
- Dimensions: 5.97 x 5.13
Foyer
- Level: Main
- Dimensions: 3.53 x 1.37
Kitchen
- Level: Main
- Dimensions: 5.18 x 3.51
Living room
- Level: Main
- Dimensions: 4.04 x 3.53
Other
- Level: Main
- Dimensions: 3.53 x 1.52
Heating
- Heat Pump, Propane
Cooling
- Central Air
Appliances
- Included: Water Heater Owned, Water Treatment, Water Softener
Features
- Steam Room, Storage, Primary Bedroom - Main Floor, In-Law Capability, Guest Accommodations
- Basement: Full,Walk-Up Access
- Has fireplace: No
Interior area
- Living area range: 1100-1500 null
Property
Parking
- Total spaces: 20
- Parking features: Private Double, Circular Driveway, RV/Truck
- Has garage: Yes
Accessibility
- Accessibility features: Parking, Open Floor Plan, Multiple Entrances, Hard/Low Nap Floors
Features
- Exterior features: Year Round Living, Privacy
- Pool features: None
- Has view: Yes
- View description: Pond, Trees/Woods, Forest
- Has water view: Yes
- Water view: Pond
Lot
- Size: 41 Square Feet
- Features: Campground, Beach, Lake Access, Lake/Pond, Wooded/Treed, Irregular Lot
- Topography: Level,Wooded/Treed
Details
- Additional structures: Workshop
- Parcel number: 331110076
- Other equipment: Sump Pump
Construction
Type & style
- Home type: SingleFamily
- Architectural style: Bungalow-Raised
- Property subtype: Single Family Residence
Materials
- Metal/Steel Siding, Vinyl Siding
- Foundation: Concrete Block, Insulated Concrete Form
- Roof: Metal,Asphalt Shingle
Utilities & green energy
- Sewer: Septic
- Water: Drilled Well
- Utilities for property: Cell Services, Garbage Pickup, Internet High Speed, Recycling Pickup, Underground Utilities
Community & HOA
Location
- Region: Northern Bruce Peninsula
Financial & listing details
- Annual tax amount: C$2,868
- Date on market: 11/25/2025
Price history
Price history is unavailable.
Public tax history
Tax history is unavailable.
Climate risks
Neighborhood: N0H
Nearby schools
GreatSchools rating
No schools nearby
We couldn't find any schools near this home.
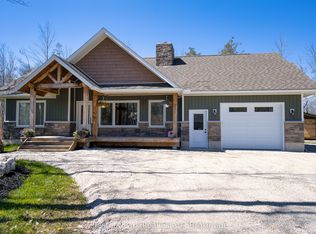
- C$589,0003 bd2 ba-- sqft23 Maple Dr, Northern Bruce Peninsula, ON N0H1Z0For Sale
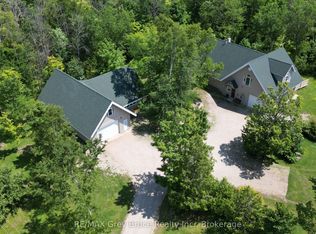
- C$999,5002 bd2 ba-- sqft20 Maple Dr, Northern Bruce Peninsula, ON N0H1Z0For Sale
- C$79,9990.34 acres71 Maple Dr, Northern Bruce Peninsula, ON N0H1Z0Lot/Land

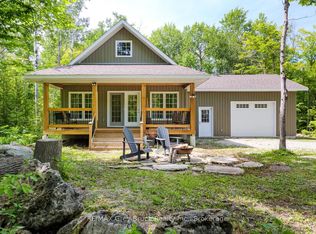
- C$495,0003 bd2 ba-- sqft73 Maple Dr, Northern Bruce Peninsula, ON N0H1Z0For Sale
Similar homes
- C$799,0003 bd2 ba-- sqft29 Hope Dr, Northern Bruce Peninsula, ON N0H 1Z0For Sale
 MLS ID #X13547960, RE/MAX Grey Bruce Realty Inc.. TRREB
 - C$849,0004 bd3 ba-- sqft119 Pine Tree Harbour Rd, Northern Bruce Peninsula, ON N0H 1Z0For Sale
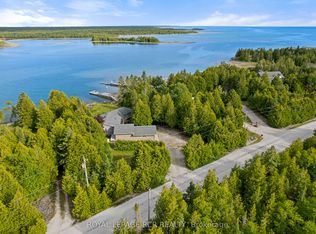 MLS ID #X13824678, ROYAL LEPAGE RCR REALTY. TRREB
 - C$999,5002 bd2 ba-- sqft20 Maple Dr, Northern Bruce Peninsula, ON N0H 1Z0For SaleMLS ID #X12505828, RE/MAX Grey Bruce Realty Inc.. TRREB
- C$589,0003 bd2 ba-- sqft23 Maple Dr, Northern Bruce Peninsula, ON N0H 1Z0For SaleMLS ID #X13135140, Chestnut Park Real Estate. TRREB
