Dreaming of cottage mornings? Welcome to 119 Pine Tree Harbour, where every day feels like a getaway on the sparkling shores of Lake Huron. This beautifully updated four-bedroom waterfront home offers more than 2,600 square feet of inviting living space designed to make the most of its breathtaking setting. Large windows frame sweeping water views, while the fully renovated kitchen-updated just three years ago-opens into bright, welcoming spaces perfect for entertaining family and friends. The upper level features rich hardwood flooring, two spacious bedrooms, and two full bathrooms, creating a comfortable retreat after a day on the water. Downstairs, the finished lower level provides a generous family room, two additional bedrooms, a convenient two-piece bath, laundry area, and plenty of storage-ideal for guests, extended family, or weekend visitors. Outside, the magic of waterfront living truly comes to life. With a stationary dock, private boat launch, and dedicated docking bays, you'll have everything you need for boating, Sea-Doos, fishing, and unforgettable summer adventures. An attached garage and a large detached boathouse/workshop, built in 2018, provide exceptional storage for all your boats, water toys, and outdoor gear. Thoughtful upgrades throughout the home include 30 inches of blown-in insulation, an energy-efficient heat pump system, a Generac backup generator, a newer asphalt roof, and newly built decks that invite you to sit back, relax, and soak in the ever-changing beauty of Lake Huron. Whether you're searching for a year-round waterfront home or the cottage you've always dreamed of, 119 Pine Tree Harbour is the kind of place where memories are made, traditions are born, and every season brings a new reason to fall in love with life at the lake.
For sale
C$849,000
119 Pine Tree Harbour Rd, Northern Bruce Peninsula, ON N0H 1Z0
4beds
3baths
Single Family Residence
Built in ----
0 Square Feet Lot
$-- Zestimate®
C$--/sqft
C$-- HOA
What's special
- 3 days
- 19
- 0
Zillow last checked:
Listing updated:
Listed by:
ROYAL LEPAGE RCR REALTY
Source: TRREB,MLS®#: X13824678 Originating MLS®#: Toronto Regional Real Estate Board
Originating MLS®#: Toronto Regional Real Estate BoardFacts & features
Interior
Bedrooms & bathrooms
- Bedrooms: 4
- Bathrooms: 3
Heating
- Heat Pump, Propane
Cooling
- Wall Unit(s)
Appliances
- Included: Water Heater Owned, Water Softener, Water Treatment
Features
- Central Vacuum, Upgraded Insulation
- Flooring: Carpet Free
- Basement: Finished with Walk-Out
- Has fireplace: No
- Fireplace features: Electric
Interior area
- Living area range: 1100-1500 null
Video & virtual tour
Property
Parking
- Total spaces: 5
- Parking features: Private Double, Garage Door Opener
- Has garage: Yes
Features
- Patio & porch: Deck
- Exterior features: Privacy, Year Round Living, Private Dock
- Pool features: None
- Has view: Yes
- View description: Bay, Lake
- Has water view: Yes
- Water view: Bay,Lake,Direct
- Waterfront features: Waterfront-Deeded, Direct, Lake
- Body of water: Lake Huron
Lot
- Size: 0 Square Feet
- Features: Sloping, Lake Access, Level, School Bus Route, Waterfront, Wooded/Treed
- Topography: Sloping
Details
- Additional structures: Additional Garage(s), Fence - Partial, Shed, Storage
- Parcel number: 331070698
- Other equipment: Generator - Partial, Propane Tank
Construction
Type & style
- Home type: SingleFamily
- Architectural style: Bungalow
- Property subtype: Single Family Residence
Materials
- Vinyl Siding, Stone
- Foundation: Block, Slab
- Roof: Asphalt Shingle
Utilities & green energy
- Sewer: Septic
- Water: Drilled Well
Community & HOA
Community
- Security: Smoke Detector(s), Carbon Monoxide Detector(s), Alarm System
Location
- Region: Northern Bruce Peninsula
Financial & listing details
- Annual tax amount: C$4,396
- Date on market: 9/24/2026
Price history
Price history is unavailable.
Public tax history
Tax history is unavailable.
Climate risks
Neighborhood: N0H
Nearby schools
GreatSchools rating
No schools nearby
We couldn't find any schools near this home.
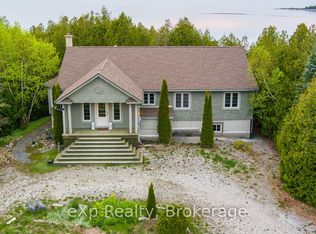
- C$1,299,0003 bd3 ba-- sqft127 Pine Tree Harbour Rd, Northern Bruce Peninsula, ON N0H1Z0For Sale

- C$949,9002 bd1 ba-- sqft79 Pine Tree Harbour Rd, Northern Bruce Peninsula, ON N0H1Z0For Sale

- C$1,089,9994 bd2 ba-- sqft61 Fox Trl, Miller Lake, ON N0H1Z0New Construction
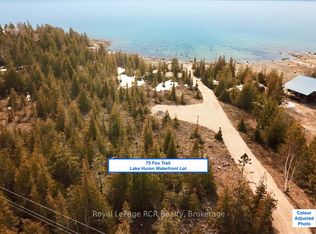
- C$435,0000 sqft73 Fox Trl, Northern Bruce Peninsula, ON N0H1Z0Lot/Land
Similar homes
- C$649,0003 bd2 ba-- sqft67 McIvor Dr, Northern Bruce Peninsula, ON N0H 1Z0For Sale
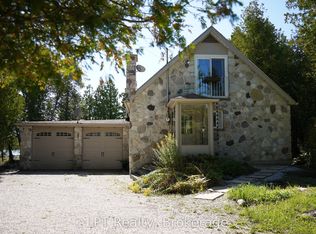 MLS ID #X13793346, LPT Realty. TRREB
 - C$949,9002 bd1 ba-- sqft79 Pine Tree Harbour Rd, Northern Bruce Peninsula, ON N0H 1Z0For SaleMLS ID #X13446486, Chestnut Park Real Estate. TRREB
- C$799,9004 bd2 ba-- sqft9 Maple Dr, Northern Bruce Peninsula, ON N0H 1Z0For Sale
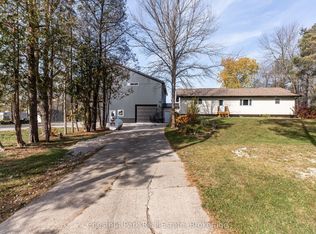 MLS ID #X12575788, Chestnut Park Real Estate. TRREB
 - C$799,0003 bd2 ba-- sqft29 Hope Dr, Northern Bruce Peninsula, ON N0H 1Z0For Sale
 MLS ID #X13547960, RE/MAX Grey Bruce Realty Inc.. TRREB
