Discover a private 28-acre retreat at Tammys Cove, ideally located just across from scenic Miller Lake. This 2005-built, three-storey, four-season residence is constructed with durable ICF and offers an exceptional blend of comfort, space, and natural beauty. The home features four generously sized bedrooms and three full bathrooms, with elevated views overlooking the surrounding landscape. Set on a picturesque property with an abundance of mature hardwood maple trees, the land offers both natural beauty and the potential added value of harvestable timber. Extensive recent upgrades include a new roof, eavestroughs with gutter guards, furnace, air conditioning unit, water heater, pressure tank, water softener, and UV filtration system. Interior improvements include fresh trim, updated tub surrounds and shower stalls, and new kitchen cabinetry, countertops, and backsplash. Offered fully furnished and turnkey, the property also includes a generator, tools, a 2024 John Deere riding lawn mower, and an all-purpose utility vehicle with dumping box-providing everything needed for immediate enjoyment of this exceptional Bruce Peninsula offering.
For sale
C$712,500
89 Tammys Cove Rd, Northern Bruce Peninsula, ON N0H 1W0
4beds
3baths
Single Family Residence
Built in ----
27 Square Feet Lot
$-- Zestimate®
C$--/sqft
C$-- HOA
What's special
Constructed with durable icfFour generously sized bedroomsFresh trim
- 214 days
- 8
- 0
Zillow last checked:
Listing updated:
Listed by:
Chestnut Park Real Estate
Source: TRREB,MLS®#: X12853142 Originating MLS®#: One Point Association of REALTORS
Originating MLS®#: One Point Association of REALTORSFacts & features
Interior
Bedrooms & bathrooms
- Bedrooms: 4
- Bathrooms: 3
Primary bedroom
- Level: Second
- Dimensions: 4.62 x 8.08
Bedroom
- Level: Main
- Dimensions: 4.9 x 2.9
Bedroom
- Level: Second
- Dimensions: 3.91 x 3.15
Bedroom
- Level: Second
- Dimensions: 4.65 x 4.78
Bathroom
- Level: Second
- Dimensions: 1.93 x 3.73
Bathroom
- Level: Main
- Dimensions: 3.99 x 1.47
Bathroom
- Level: Second
- Dimensions: 2.29 x 2.13
Dining room
- Level: Main
- Dimensions: 3.4 x 2.69
Family room
- Level: Main
- Dimensions: 5.38 x 3.15
Foyer
- Level: Main
- Dimensions: 2.08 x 4.98
Kitchen
- Level: Main
- Dimensions: 3.1 x 2.69
Living room
- Level: Main
- Dimensions: 4.72 x 4.98
Other
- Level: Lower
- Dimensions: 3.3 x 2.34
Other
- Level: Lower
- Dimensions: 4.67 x 5.49
Utility room
- Level: Lower
- Dimensions: 6.96 x 2.9
Workshop
- Level: Lower
- Dimensions: 6.96 x 4.93
Heating
- Forced Air, Propane
Cooling
- Central Air
Appliances
- Included: Water Heater Owned, Water Purifier, Water Softener, Water Treatment
Features
- Central Vacuum, Guest Accommodations, In-Law Capability, Primary Bedroom - Main Floor, Storage, Workbench, Upgraded Insulation
- Basement: Walk-Out Access,Separate Entrance
- Has fireplace: Yes
- Fireplace features: Living Room, Family Room
Interior area
- Living area range: 2000-2500 null
Video & virtual tour
Property
Parking
- Total spaces: 20
- Parking features: Circular Driveway, Private
Accessibility
- Accessibility features: 32 Inch Min Doors, 60 Inch Turn Radius, Doors Swing In, Hallway Width 42 Inches or More, Hard/Low Nap Floors, Multiple Entrances, Open Floor Plan, Ramped Entrance, Ramps, Wheelchair Access
Features
- Stories: 3
- Patio & porch: Deck, Porch, Enclosed
- Exterior features: Landscaped, Privacy, Recreational Area, Year Round Living
- Pool features: None
- Has view: Yes
- View description: Lake
- Has water view: Yes
- Water view: Lake,Partially Obstructive
Lot
- Size: 27 Square Feet
- Features: Lake Access, Lake/Pond, Wooded/Treed, School Bus Route, Rectangular Lot
Details
- Additional structures: Storage, Shed, Out Buildings
- Parcel number: 331110321
- Other equipment: Air Exchanger
Construction
Type & style
- Home type: SingleFamily
- Property subtype: Single Family Residence
Materials
- Vinyl Siding
- Foundation: Insulated Concrete Form
- Roof: Asphalt Shingle
Utilities & green energy
- Sewer: Septic
Community & HOA
Location
- Region: Northern Bruce Peninsula
Financial & listing details
- Annual tax amount: C$4,092
- Date on market: 3/6/2026
Price history
Price history is unavailable.
Public tax history
Tax history is unavailable.
Climate risks
Neighborhood: N0H
Nearby schools
GreatSchools rating
No schools nearby
We couldn't find any schools near this home.
- C$999,0004 bd3 ba-- sqft120 Tammys Cove Rd, Northern Bruce Peninsula, ON N0H1W0For Sale

- C$449,0002 bd1 ba-- sqft149 Tammys Cove Rd, Northern Bruce Peninsula, ON N0H1W0For Sale
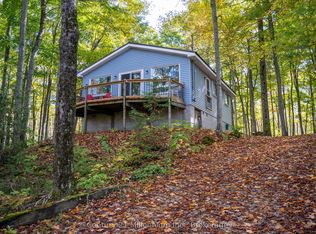
- C$1,069,0003 bd3 ba-- sqft340 Barneys Blvd, Northern Bruce Peninsula, ON N0H1Z0For Sale

- C$569,9003 bd2 ba-- sqft305 Barneys Blvd, Northern Bruce Peninsula, ON N0H1Z0For Sale
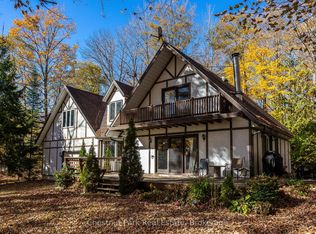
Similar homes
- C$650,0005 bd4 ba-- sqft102 Cape Chin North Rd, Northern Bruce Peninsula, ON N0H 1W0For Sale
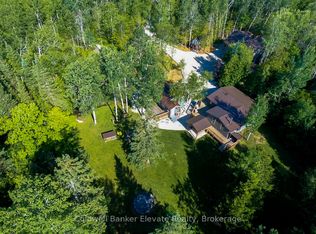 MLS ID #X13842552, Coldwell Banker Elevate Realty. TRREB
 - C$999,0004 bd3 ba-- sqft120 Tammys Cove Rd, Northern Bruce Peninsula, ON N0H 1W0For SaleMLS ID #X13137994, RE/MAX Grey Bruce Realty Inc.. TRREB
- C$549,0003 bd2 ba-- sqft313 Tammys Cove Rd, Northern Bruce Peninsula, ON N0H 1W0For Sale
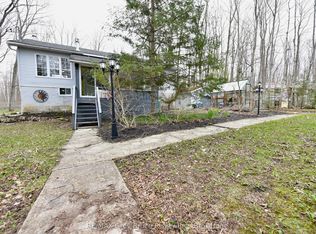 MLS ID #X13137886, RE/MAX Grey Bruce Realty Inc.. TRREB
 - C$870,0003 bd2 ba-- sqft158 Hobsons Harbour Dr, Northern Bruce Peninsula, ON N0H 1W0For Sale
 MLS ID #X13859346, RE/MAX Grey Bruce Realty Inc.. TRREB
