Set on a picturesque 2.3-acre hardwood lot on the beautiful Bruce Peninsula, this inviting Tudor-style four-season home or cottage offers a peaceful setting surrounded by nature, just minutes from the public boat launch on Miller Lake. With a seasonal glimpse of the water and a quiet wooded backdrop, it's an ideal retreat for those seeking privacy while remaining close to outdoor recreation. Inside, the home is bright and welcoming, featuring an open-concept living space with large windows that fill the interior with natural light. Hardwood floors add warmth and character, while the cozy wood stove creates the perfect gathering place on cooler evenings. The main level offers convenient everyday living, while the upper floor provides two additional generously sized bedrooms along with a well-appointed 3-piece bathroom. The attached 25' x 27' garage offers excellent space for vehicles, tools, and recreational gear, with a spacious bonus area above that could serve as a recreation room, studio, or creative workspace. A separate driveway includes RV parking complete with a hydro hook-up, while a large storage shed with dedicated wood storage adds further practicality for year-round use. Outdoors, the wrap-around deck with ramp access provides a wonderful place to relax and take in the peaceful surroundings. Wander along your own woodland trails, enjoy evenings gathered around the fire pit beneath the stars, or explore the nearby waters of Miller Lake, well known for swimming, boating, and fishing. Beautiful perennial rock gardens add colour and charm to the landscape throughout the warmer months. Whether you're searching for a year-round residence or a relaxing Peninsula getaway, this tranquil property offers space, privacy, and easy access to the natural beauty the Bruce Peninsula is known for.
For sale
C$569,900
305 Barneys Blvd, Northern Bruce Peninsula, ON N0H 1Z0
3beds
2baths
Single Family Residence
Built in ----
2 Square Feet Lot
$-- Zestimate®
C$--/sqft
C$-- HOA
What's special
Inviting tudor-style four-season homeQuiet wooded backdropOpen-concept living space
- 149 days |
- 12 |
- 2 |
Likely to sell faster than
Zillow last checked:
Listing updated:
Listed by:
Chestnut Park Real Estate
Source: TRREB,MLS®#: X12879580 Originating MLS®#: One Point Association of REALTORS
Originating MLS®#: One Point Association of REALTORSFacts & features
Interior
Bedrooms & bathrooms
- Bedrooms: 3
- Bathrooms: 2
Primary bedroom
- Level: Main
- Dimensions: 3.35 x 3.65
Bedroom 2
- Level: Second
- Dimensions: 4.87 x 2.89
Bedroom 3
- Level: Second
- Dimensions: 3.53 x 4.87
Dining room
- Level: Main
- Dimensions: 4.26 x 2.65
Foyer
- Level: Main
- Dimensions: 3.65 x 1.95
Kitchen
- Level: Main
- Dimensions: 2.92 x 3.96
Laundry
- Level: Main
- Dimensions: 2.31 x 2.71
Living room
- Level: Main
- Dimensions: 6.09 x 4.14
Heating
- Forced Air, Propane
Cooling
- None
Appliances
- Included: Water Heater Owned, Water Treatment
Features
- Central Vacuum, Primary Bedroom - Main Floor
- Basement: Crawl Space,Unfinished
- Has fireplace: Yes
- Fireplace features: Wood Burning
Interior area
- Living area range: 1500-2000 null
Property
Parking
- Total spaces: 8
- Parking features: Private
- Has garage: Yes
Features
- Stories: 1.5
- Patio & porch: Deck
- Exterior features: Year Round Living
- Pool features: None
- Has view: Yes
- View description: Trees/Woods, Lake
- Has water view: Yes
- Water view: Lake
Lot
- Size: 2 Square Feet
- Features: Lake Access, School Bus Route, Wooded/Treed, Rectangular Lot
- Topography: Sloping,Wooded/Treed
Details
- Additional structures: Shed
- Parcel number: 331120008
- Other equipment: Propane Tank
Construction
Type & style
- Home type: SingleFamily
- Property subtype: Single Family Residence
Materials
- Wood
- Foundation: Concrete Block
- Roof: Asphalt Shingle
Utilities & green energy
- Sewer: Septic
- Water: Drilled Well
- Utilities for property: Cell Services, Garbage Pickup, Internet Other, Recycling Pickup
Community & HOA
Community
- Security: Carbon Monoxide Detector(s), Smoke Detector(s)
Location
- Region: Northern Bruce Peninsula
Financial & listing details
- Tax assessed value: C$178,000
- Annual tax amount: C$2,181
- Date on market: 3/13/2026
C
Chestnut Park Real Estate
By pressing Contact Agent, you agree that the real estate professional identified above may call/text you about your search, which may involve use of automated means and pre-recorded/artificial voices. You don't need to consent as a condition of buying any property, goods, or services. Message/data rates may apply. You also agree to our Terms of Use. Zillow does not endorse any real estate professionals. We may share information about your recent and future site activity with your agent to help them understand what you're looking for in a home.
Price history
Price history is unavailable.
Public tax history
Tax history is unavailable.
Climate risks
Neighborhood: N0H
Nearby schools
GreatSchools rating
No schools nearby
We couldn't find any schools near this home.
- C$1,069,0003 bd3 ba-- sqft340 Barneys Blvd, Northern Bruce Peninsula, ON N0H1Z0For Sale

- C$1,100,0004 bd3 ba-- sqft120 Tammys Cove Rd, Northern Bruce Peninsula, ON N0H1W0For Sale

- C$449,0002 bd1 ba-- sqft149 Tammys Cove Rd, Northern Bruce Peninsula, ON N0H1W0For Sale

- C$712,5004 bd3 ba-- sqft89 Tammys Cove Rd, Northern Bruce Peninsula, ON N0H1W0For Sale

- C$1,149,0004 bd3 ba-- sqft280 Tammys Cove Rd, Northern Bruce Peninsula, ON N0H1W0For Sale
- C$699,0004 bd2 ba-- sqft294 Tammys Cove Rd, Northern Bruce Peninsula, ON N0H1W0For Sale
- C$439,9002 bd1 ba-- sqft295 Tammys Cove Rd, Northern Bruce Peninsula, ON N0H1W0For Sale
- C$549,0003 bd2 ba-- sqft313 Tammys Cove Rd, Northern Bruce Peninsula, ON N0H1W0For Sale
Similar homes
- C$549,0003 bd2 ba-- sqft313 Tammys Cove Rd, Northern Bruce Peninsula, ON N0H 1W0For Sale
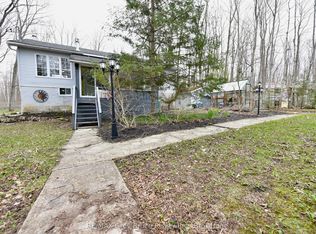 MLS ID #X13137886, RE/MAX Grey Bruce Realty Inc.. TRREB
 - C$589,0003 bd2 ba-- sqft23 Maple Dr, Northern Bruce Peninsula, ON N0H 1Z0For Sale
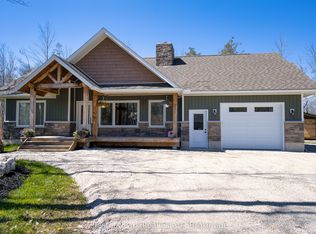 MLS ID #X13135140, Chestnut Park Real Estate. TRREB
 - C$650,0003 bd3 ba-- sqft479 Dyers Bay Rd, Northern Bruce Peninsula, ON N0H 1Z0For Sale
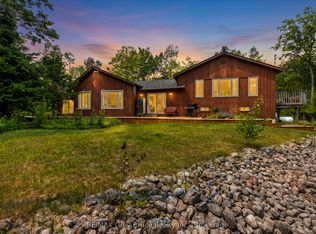 MLS ID #X13578034, RE/MAX Grey Bruce Realty Inc.. TRREB
 - C$599,9004 bd2 ba-- sqft104 Maple Dr, Northern Bruce Peninsula, ON N0H 1Z0For Sale
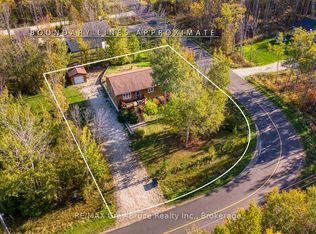 MLS ID #X13023126, RE/MAX Grey Bruce Realty Inc.. TRREB
 - C$495,0003 bd2 ba-- sqft73 Maple Dr, Northern Bruce Peninsula, ON N0H 1Z0For SaleMLS ID #X13467326, RE/MAX Grey Bruce Realty Inc.. TRREB
- C$450,0003 bd2 ba-- sqft94 Maple Dr, Northern Bruce Peninsula, ON N0H 1Z0For SaleMLS ID #X13167246, RE/MAX Grey Bruce Realty Inc.. TRREB
- C$499,9003 bd1 ba-- sqft259 Bradley Dr, Northern Bruce Peninsula, ON N0H 1Z0For SaleMLS ID #X13531180, RE/MAX Grey Bruce Realty Inc.. TRREB
- C$439,9002 bd1 ba-- sqft295 Tammys Cove Rd, Northern Bruce Peninsula, ON N0H 1W0For SaleMLS ID #X13431150, Chestnut Park Real Estate. TRREB
- C$699,0003 bd2 ba-- sqft14 Dock Ln, Northern Bruce Peninsula, ON N0H 1Z0For SaleMLS ID #X13106586, Royal LePage Royal City Realty. TRREB
- C$489,9993 bd1 ba-- sqft38 Miller Lake Rd, Miller Lake, ON N0H 1Z0For SaleMLS ID #X12902374, eXp Realty. TRREB
- C$712,5004 bd3 ba-- sqft89 Tammys Cove Rd, Northern Bruce Peninsula, ON N0H 1W0For SaleMLS ID #X12853142, Chestnut Park Real Estate. TRREB
- C$625,0002 bd1 ba-- sqft123 Fowlie Rd, Northern Bruce Peninsula, ON N0H 1W0For SaleMLS ID #X13643050, RE/MAX Grey Bruce Realty Inc.. TRREB
- C$799,0003 bd1 ba-- sqft43 Bartley Dr, Northern Bruce Peninsula, ON N0H 1Z0For SaleMLS ID #X13509932, RE/MAX Grey Bruce Realty Inc.. TRREB
- C$580,0003 bd2 ba-- sqft597 Stokes Bay Rd, Northern Bruce Peninsula, ON N0H 2M0For SaleMLS ID #X13090824, RE/MAX Grey Bruce Realty Inc.. TRREB
- C$449,0002 bd1 ba-- sqft149 Tammys Cove Rd, Northern Bruce Peninsula, ON N0H 1W0For SaleMLS ID #X13110532, Century 21 Millennium Inc.. TRREB
- C$449,0004 bd2 ba-- sqft4 Mill St, Northern Bruce Peninsula, ON N0H 1W0For SaleMLS ID #X13642052, RE/MAX Grey Bruce Realty Inc.. TRREB
- C$795,0003 bd1 ba-- sqft27 Hope Dr, Northern Bruce Peninsula, ON N0H 1Z0For SaleMLS ID #X13471974, RE/MAX Grey Bruce Realty Inc.. TRREB
- C$699,0005 bd3 ba2.9k sqft102 Cape Chin Rd N, Lion's Head, ON N0H 1W0For SaleMLS ID #40811267, Lisa Hartsink, Broker of Record, Coldwell Banker Elevate Realty, Brokerage. ITSO
- C$699,0005 bd3 ba-- sqft102 Cape Chin North Rd, Northern Bruce Peninsula, ON N0H 1W0For SaleMLS ID #X12935206, Coldwell Banker Elevate Realty. TRREB
- C$559,0004 bd2 ba-- sqft1 Helen St, Northern Bruce Peninsula, ON N0H 1W0For SaleMLS ID #X13603478, RE/MAX REALTY SERVICES INC.. TRREB
