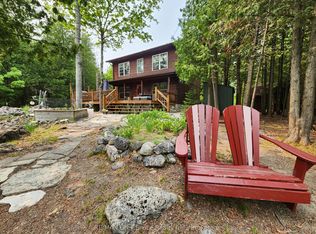
Welcome to your dream retreat overlooking beautiful Miller Lake! This meticulously maintained custom-built Frontier Log Home offers rustic charm, modern comfort and quality upgrades, set on two generous lots totaling approximately 215' x 160'. Originally built in 1992, this impressive 3-bedroom, 3-bathroom four-season home features a main-floor primary suite with an extensively updated ensuite, upgraded kitchen, open-concept dining and living areas, and a cozy three-season sunroom. The finished upper level offers two spacious bedrooms, while the lower level includes a recreation room, games room, laundry, workshop and convenient walkout access. Extensively updated throughout, improvements include new windows and doors, flooring, electrical, receptacles, pot lights, ceiling fans and lighting. The original oil heating system has been replaced with a heat pump, propane furnace and A/C. The laundry/pantry features custom maple cabinetry, barn doors and closet automation. Step outside to enjoy a wrap-around composite deck with glass railing, hot tub, stamped concrete walkways and a concrete driveway. Extensive landscaping includes new trees and seasonal perennials. The second lot provides additional space, privacy and its own fire pit area, small walkout dock and plenty of room to enjoy the outdoors and the beauty of Miller Lake. Additional features include a bunkie, shed, generator, storage garage, stone walkway toward the opening of Miller Lake, and an upgraded water system with UV treatment, soft water and well-management equipment. A 24' x 32' detached double garage provides excellent space for vehicles, recreational toys and storage. A rare opportunity to own a beautifully updated four-season lakeview property offering two lots, exceptional amenities, privacy and plenty of space to enjoy everything Miller Lake has to offer. Nothing to do but move in, relax and enjoy!
For sale
C$999,900
1 Miller Lake Shore Rd, Northern Bruce Peninsula, ON N0H 1Z0
3beds
SingleFamily
Built in 1992
0.4 Acres Lot
$-- Zestimate®
C$--/sqft
C$-- HOA
What's special
- 16 days
- 13
- 0
Zillow last checked:
Listing updated:
Listed by:
Courtney Levert, Sales Person,
Exp Realty, Brokerage (London/Sarnia) Brokerage,
Mark Cooper, Sales Person,
Exp Realty, Brokerage
Source: Windsor-Essex County AOR,MLS®#: 26023331 Originating MLS®#: Sarnia-Lambton Association of REALTORS®
Originating MLS®#: Sarnia-Lambton Association of REALTORS®Facts & features
Interior
Bedrooms & bathrooms
- Bedrooms: 3
- Bathrooms: 3
- Full bathrooms: 3
Heating
- Propane, Forced Air
Cooling
- Central Air
Appliances
- Included: Gas Water Heater
Features
- C/Vac Attachments, Walk-In Closet
- Flooring: Laminate
- Basement: Full,Finished
- Number of fireplaces: 1
- Fireplace features: Fireplace 1 Fuel (Wood)
Property
Parking
- Total spaces: 2
- Parking features: Double Width Or More Drive, Paved Drive, Double Garage, Detached
- Garage spaces: 2
- Has uncovered spaces: Yes
Features
- Levels: One and One Half
- Patio & porch: Covered Porch
- Frontage length: 108.18
Lot
- Size: 0.4 Acres
- Features: Cul-De-Sac, Landscaped, Wooded, Acreage Info (Unknown)
Details
- Zoning: R2
Construction
Type & style
- Home type: SingleFamily
Materials
- Log, Wood
- Foundation: Concrete Perimeter
- Roof: Asphalt Shingle
Condition
- Year built: 1992
Utilities & green energy
- Sewer: Septic Tank
- Water: Well
- Utilities for property: Water Connected, Sewer Connected
Community & HOA
Location
- Region: Northern Bruce Peninsula
Financial & listing details
- Annual tax amount: C$3,100
- Date on market: 9/22/2026
- Inclusions: Stove, Dishwasher, Built In Microwave, Washer, Dryer
- Exclusions: Kitchen Island Stools
- Ownership: Freehold
Price history
| Date | Event | Price |
|---|---|---|
| 9/22/2026 | Listed for sale | C$999,900 |
Source:  Windsor-Essex County AOR #26023331 Report a problem Windsor-Essex County AOR #26023331 Report a problem | ||
Public tax history
Tax history is unavailable.
Climate risks
Neighborhood: N0H
Nearby schools
GreatSchools rating
No schools nearby
We couldn't find any schools near this home.
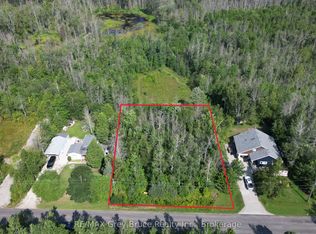
- C$120,0000.37 acres127 Maple Dr, Northern Bruce Peninsula, ON N0H1Z0Lot/Land
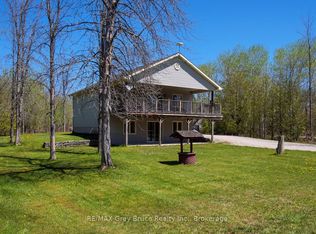
- C$450,0003 bd2 ba-- sqft94 Maple Dr, Northern Bruce Peninsula, ON N0H1Z0For Sale
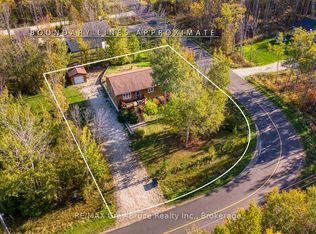
- C$569,0004 bd2 ba-- sqft104 Maple Dr, Northern Bruce Peninsula, ON N0H1Z0For Sale
- C$69,0000.34 acres34 Maple Dr, Northern Bruce Peninsula, ON N0H1Z0Lot/Land

Similar homes
- C$999,5002 bd2 ba-- sqft20 Maple Dr, Northern Bruce Peninsula, ON N0H 1Z0For Sale
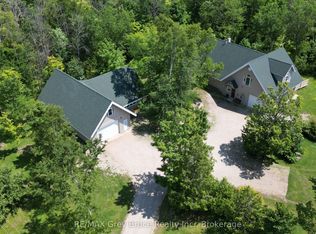 MLS ID #X12505828, RE/MAX Grey Bruce Realty Inc.. TRREB
 - C$1,069,0003 bd3 ba-- sqft340 Barneys Blvd, Northern Bruce Peninsula, ON N0H 1Z0For Sale
 MLS ID #X13125704, RE/MAX Grey Bruce Realty Inc.. TRREB
 - C$1,049,0002 bd2 ba-- sqft156 Miller Lake Shore Rd, Northern Bruce Peninsula, ON N0H 1Z0For Sale
 MLS ID #X13222754, Chestnut Park Real Estate. TRREB
 - C$869,0003 bd2 ba-- sqft9 Hope Dr, Northern Bruce Peninsula, ON N0H 1Z0For Sale
 MLS ID #X13535764, RE/MAX Grey Bruce Realty Inc.. TRREB
