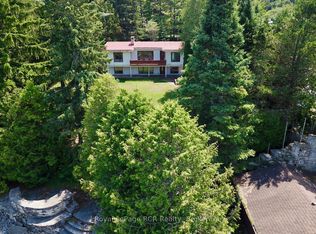
Looking for a ONE OWNER, NEWER (2014) CUSTOM RAISED BUNGALOW on VERY PRIVATE 2+ACRE property steps from LAKE HURON ... 109 Pike St is truly a MUST SEE property!! MAIN FLOOR offers 1,230 sq ft of open concept ONE FLOOR FLOOR living space with VAULTED CEILINGS, WOOD-STOVE FIREPLACE,Custom Kitchen w/ISLAND, GRANITE COUNTERS & WALK-IN PANTRY, Dining-room w/WALKOUT toELEVATED DECK, mudroom & MAIN-FLOOR LAUNDRY, 4pc & 2 pc bathrooms. An additional 1,172 sq ft ofLOWER LEVEL WALK-OUT - FULLY FINISHED & designed with options as a SELF-CONTAINED STUDIO SUITE,TEEN/GRANNY-SUITE or B&B/STA Rental - complete with full-size kitchen, laundry & 3pc bathroom,SEPARATE OUTSIDE ENTRY, PATIO & PARKING AREA! Combined 2,399 sq ft of total finished living space on two levels. HIGH LEVEL FINISHES ... stone exterior, SOLID WOOD interior doors-stairs-railings,HARDWOOD FLOORING, Jet-Tub, CUSTOM BLINDS, Built-in shelving, CERAMIC TILE BACK-SPASH & feature wall, Circular FLAGSTONE fire-pit. EFFICIENCY ... IN-FLOOR RADIANT, ICF (insulated) foundation walls, SPRAY-FOAM Insulated 2nd floor walls, & modern SPLIT HEAT / AC units on both levels. MODERN MECHANICALS ... dual propane boiler heat, IRON FILTER, water-softener, UV system, GENERALINK WHOLE-HOME BACK-UP GENERATOR. The 2+ acre property offers privacy and TWO GARAGES ... attached garage & 24x24 DETACHED GARAGE/SHOP - both finished, insulated, heated & 10ft overhead doors!). 3x EV CHARGERS. Circular Driveway, FINISHED CONCRETE area, & extra parking area for to keep a boat/RV trailer - Lake Huron municipal boat launch on Lake Huron 5+mins away, and Georgian Bay only 10+mins away! An excellent mid-peninsula location ... walk to Lake Huron access for swimming, 10MIN drive toLions Head (shopping, hospital w/24 Emergency Service, school, library, marina, BRUCE TRAILS & GeorgianBay), 25+MIN to Wiarton, 45+MIN to GROTTO/Tobermory.
For sale
C$799,000
109 Pike St, North Bruce Peninsula, ON N0H 1W0
3beds
3baths
Single Family Residence
Built in ----
2 Square Feet Lot
$-- Zestimate®
C$--/sqft
C$-- HOA
What's special
Vaulted ceilingsWood-stove fireplaceGranite countersWalk-in pantryMain-floor laundrySeparate outside entryParking area
- 20 days |
- 20 |
- 1 |
Zillow last checked:
Listing updated:
Listed by:
Royal LePage RCR Realty
Source: TRREB,MLS®#: X13560188 Originating MLS®#: One Point Association of REALTORS
Originating MLS®#: One Point Association of REALTORSFacts & features
Interior
Bedrooms & bathrooms
- Bedrooms: 3
- Bathrooms: 3
Bedroom 2
- Level: Main
- Dimensions: 3.53 x 3.53
Bathroom
- Level: Main
- Dimensions: 1.91 x 3.53
Bathroom
- Level: Lower
- Dimensions: 2.06 x 2.8
Other
- Level: Lower
- Dimensions: 0.92 x 2.69
Dining room
- Level: Main
- Dimensions: 2.72 x 3.56
Foyer
- Level: Main
- Dimensions: 1.88 x 1.53
Utility room
- Level: Lower
- Dimensions: 3.66 x 2.67
Heating
- Heat Pump, Electric
Cooling
- Wall Unit(s)
Appliances
- Included: Water Heater Owned, Water Treatment
Features
- Guest Accommodations, In-Law Capability, Primary Bedroom - Main Floor, Separate Heating Controls, Storage, Upgraded Insulation, Central Vacuum
- Basement: Finished,Walk-Out Access,Separate Entrance
- Has fireplace: Yes
- Fireplace features: Wood Burning Stove, Propane, Roughed In
Interior area
- Living area range: 1100-1500 null
Property
Parking
- Total spaces: 13
- Parking features: Circular Driveway, Garage Door Opener
- Has garage: Yes
Features
- Patio & porch: Deck, Patio
- Exterior features: Landscaped, Landscape Lighting, Privacy, Recreational Area, Year Round Living
- Pool features: None
- Has view: Yes
- View description: Forest, Trees/Woods
Lot
- Size: 2 Square Feet
- Features: Electric Car Charger, School Bus Route, Park, Lake Access, Hospital, Rec./Commun.Centre, Square Lot
Details
- Additional structures: Additional Garage(s)
- Parcel number: 331260175
- Other equipment: Air Exchanger, Generator - Full
Construction
Type & style
- Home type: SingleFamily
- Architectural style: Bungalow-Raised
- Property subtype: Single Family Residence
Materials
- Stone, Vinyl Siding
- Foundation: Insulated Concrete Form
- Roof: Asphalt Shingle
Utilities & green energy
- Sewer: Septic
- Water: Drilled Well
Community & HOA
Location
- Region: North Bruce Peninsula
Financial & listing details
- Annual tax amount: C$3,259
- Date on market: 7/14/2026
Royal LePage RCR Realty
Royal LePage RCR Realty
By pressing Contact Agent, you agree that the real estate professional identified above may call/text you about your search, which may involve use of automated means and pre-recorded/artificial voices. You don't need to consent as a condition of buying any property, goods, or services. Message/data rates may apply. You also agree to our Terms of Use. Zillow does not endorse any real estate professionals. We may share information about your recent and future site activity with your agent to help them understand what you're looking for in a home.
Price history
Price history is unavailable.
Public tax history
Tax history is unavailable.
Climate risks
Neighborhood: N0H
Nearby schools
GreatSchools rating
No schools nearby
We couldn't find any schools near this home.
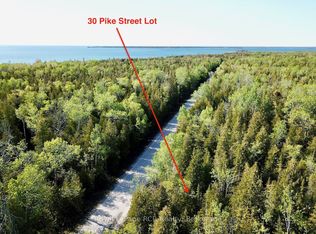
- C$195,0002.63 Square Feet30 Pike St, Northern Bruce Peninsula, ON N0H1W0Lot/Land
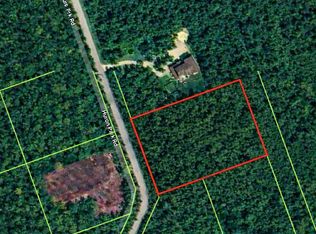
- C$189,9992.273 Acres27 Huron Park Rd, Northern Bruce Peninsula, ON N0H1W0Lot/Land
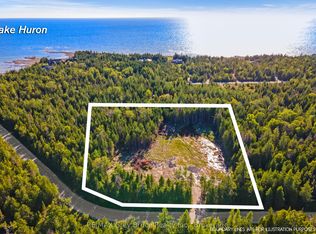
- C$110,0001.9 Square Feet30 Huron Park Rd, Northern Bruce Peninsula, ON N0H1W0Lot/Land
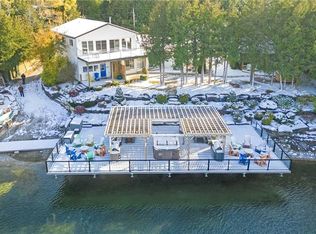
- C$1,929,0005 bd4 ba3.8k sqft34 Green Cedar Dr, Northern Bruce Peninsula, ON N0H1W0For Sale
- C$775,0003 bd3 ba-- sqft80 Lakewood Country Ln, Northern Bruce Peninsula, ON N0H1W0For Sale
- C$775,0004 bd4 ba-- sqft1379 West Rd, Northern Bruce Peninsula, ON N0H1W0For Sale
- C$850,0004 bd1 ba1.5k sqft68 Parker Island Rd, Northern Bruce Peninsula, ON N0H1W0For Sale
- C$449,9003 bd2 ba-- sqft245 Whiskey Harbour Rd, Northern Bruce Peninsula, ON N0H2T0For Sale
Similar homes
- C$775,0003 bd3 ba-- sqft80 Lakewood Country Ln, Northern Bruce Peninsula, ON N0H 1W0For Sale
 MLS ID #X13527016, Century 21 Millennium Inc.. TRREB
 - C$775,0004 bd4 ba-- sqft1379 West Rd, Northern Bruce Peninsula, ON N0H 1W0For Sale
 MLS ID #X13508116, RE/MAX Grey Bruce Realty Inc.. TRREB
 - C$729,9004 bd3 ba-- sqft2 William St, Northern Bruce Peninsula, ON N0H 1W0For Sale
 MLS ID #X13628798, Royal LePage RCR Realty. TRREB
 - C$879,0005 bd4 ba-- sqft20 Moore St, Northern Bruce Peninsula, ON N0H 1W0For Sale
 MLS ID #X13625118, Peak® Point Real Estate. TRREB
 - C$899,0003 bd3 ba-- sqft15 Isthmus Bay Rd, Northern Bruce Peninsula, ON N0H 1W0For SaleMLS ID #X13013570, RE/MAX Grey Bruce Realty Inc.. TRREB
- C$799,9003 bd1 ba-- sqft834 Pike Bay Rd, Northern Bruce Peninsula, ON N0H 2T0For SaleMLS ID #X13051148, Wilfred McIntee & Co Limited. TRREB
- C$699,9004 bd2 ba-- sqft158 Stokes Bay Rd, Northern Bruce Peninsula, ON N0H 1W0For SaleMLS ID #X13171818, Keller Williams Realty Centres. TRREB
- C$749,0003 bd3 ba-- sqft751 Pike Bay Rd, Northern Bruce Peninsula, ON N0H 2T0For SaleMLS ID #X13163040, RE/MAX Grey Bruce Realty Inc.. TRREB
- C$829,0003 bd1 ba-- sqft54 Carter Rd, Northern Bruce Peninsula, ON N0H 1W0For SaleMLS ID #X13114502, RE/MAX Grey Bruce Realty Inc.. TRREB
- C$650,0005 bd2 ba-- sqft668 Pike Bay Rd, Northern Bruce Peninsula, ON N0H 2T0For SaleMLS ID #X13527266, Keller Williams Realty Centres. TRREB
- C$679,9002 bd2 ba-- sqft109 Widgeon Cove Rd, Northern Bruce Peninsula, ON N0H 2T0For SaleMLS ID #X13077128, RE/MAX Grey Bruce Realty Inc.. TRREB
- C$699,0005 bd3 ba-- sqft102 Cape Chin North Rd, Northern Bruce Peninsula, ON N0H 1W0For SaleMLS ID #X12935206, Coldwell Banker Elevate Realty. TRREB
- C$799,9004 bd4 ba-- sqft424 Huron Rd, South Bruce Peninsula, ON N0H 2T0For SaleMLS ID #X13526134, RE/MAX Grey Bruce Realty Inc.. TRREB
- C$515,0005 bd2 ba-- sqft26 Bridge St, Northern Bruce Peninsula, ON N0H 1W0For SaleMLS ID #X13472038, RE/MAX Grey Bruce Realty Inc.. TRREB
- C$679,9003 bd2 ba-- sqft65 Lawrence Rd, South Bruce Peninsula, ON N0H 2T0For SaleMLS ID #X13588518, RE/MAX Grey Bruce Realty Inc.. TRREB
- C$729,0002 bd2 ba-- sqft37 Ronald St, Northern Bruce Peninsula, ON N0H 2T0For SaleMLS ID #X13110068, Chestnut Park Real Estate. TRREB
- C$799,0003 bd1 ba-- sqft16 Youngs Dr, South Bruce Peninsula, ON N0H 2T0For SaleMLS ID #X13521722, Royal LePage RCR Realty. TRREB
- C$875,0003 bd2 ba-- sqft29 Hope Dr, Northern Bruce Peninsula, ON N0H 1Z0For SaleMLS ID #X13547960, RE/MAX Grey Bruce Realty Inc.. TRREB
- C$699,0002 bd1 ba-- sqft94 Tamarac Rd, Northern Bruce Peninsula, ON N0H 2M0For SaleMLS ID #X13215872, Royal LePage RCR Realty. TRREB
- C$1,050,0005 bd3 ba-- sqft37 Paradise Dr, Northern Bruce Peninsula, ON N0H 2T0For SaleMLS ID #X13434154, RE/MAX Grey Bruce Realty Inc.. TRREB
