This exceptional 3-storey, 3,000+ sq.ft. luxury waterfront home offers a rare opportunity to own a turnkey retreat on the breathtaking Bruce Peninsula with direct boating access to Lake Huron. Designed to impress, the home showcases timeless stone exterior finishes, expansive windows framing panoramic water views, and a sophisticated interior tailored for upscale living, entertaining, or executive rental investment potential. Step through the grand double-door entry into a welcoming family room anchored by a cozy fireplace. The elegant staircase leads to the heart of the home - a stunning open-concept living space blending luxury, comfort, and functionality. The gourmet kitchen flows seamlessly into the dining area, creating an ideal setting for entertaining family and guests. Enjoying spectacular harbour views from the elevated living space. The main level also features two beautifully appointed bedrooms, each with its own 3-piece bathroom, offering comfort and privacy. Occupying the upper level, the luxurious primary suite is a true sanctuary with soaring views over the great room, spa-inspired ensuite with marble flooring, double vanity, steam shower, and deep soaker tub. A sunroom overlooking the water provides the perfect place to enjoy a good book while taking in the peaceful waterfront setting. Outside, enjoy landscaped waterfront seating areas, a private dock on a shared boating water well with easy access to Lake Huron, and endless opportunities for boating, kayaking, swimming, and sunset cruises. The attached garage adds practical convenience for hobbyists, storage, or recreational equipment, in addition to the detached carport with workshop. Ideally located in a sought-after area and a short drive to Lion's Head amenities, hiking trails, and year-round outdoor adventure. Perfectly suited as a residence, executive cottage, family compound, or high-end investment property. Experience the beauty, privacy, and lifestyle of waterfront living at Boyds Harbour.
For sale
C$1,100,000
41 Boyds Harbour Loop, Northern Bruce Peninsula, ON N0H 2M0
4beds
4baths
Single Family Residence
Built in ----
1 Square Feet Lot
$-- Zestimate®
C$--/sqft
C$-- HOA
What's special
Timeless stone exterior finishesGrand double-door entryElegant staircaseSunroom overlooking the waterLandscaped waterfront seating areasDetached carport with workshop
- 145 days
- 25
- 3
Zillow last checked:
Listing updated:
Listed by:
RE/MAX Grey Bruce Realty Inc.
Source: TRREB,MLS®#: X13166564 Originating MLS®#: One Point Association of REALTORS
Originating MLS®#: One Point Association of REALTORSFacts & features
Interior
Bedrooms & bathrooms
- Bedrooms: 4
- Bathrooms: 4
Primary bedroom
- Level: Second
- Dimensions: 6.83 x 4.37
Bedroom
- Level: Lower
- Dimensions: 5.84 x 3.84
Bedroom
- Level: Main
- Dimensions: 3.35 x 3.91
Bedroom
- Level: Main
- Dimensions: 3.35 x 4.01
Bathroom
- Level: Lower
- Dimensions: 2.34 x 0.94
Bathroom
- Level: Main
- Dimensions: 2.54 x 2.31
Bathroom
- Level: Second
- Dimensions: 3.43 x 4.65
Bathroom
- Level: Main
- Dimensions: 2.41 x 2.69
Dining room
- Level: Main
- Dimensions: 3.78 x 4.27
Family room
- Level: Lower
- Dimensions: 7.42 x 8.33
Kitchen
- Level: Main
- Dimensions: 5.61 x 3.68
Living room
- Level: Main
- Dimensions: 6.91 x 4.32
Other
- Level: Lower
- Dimensions: 1.45 x 1.83
Pantry
- Level: Main
- Dimensions: 1.75 x 1.8
Sunroom
- Level: Second
- Dimensions: 6.3 x 4.34
Sunroom
- Level: Lower
- Dimensions: 6.55 x 3.78
Utility room
- Level: Lower
- Dimensions: 4.37 x 1.63
Heating
- Water, Propane
Cooling
- None
Appliances
- Included: Water Heater Owned, Water Softener, Water Treatment
Features
- Central Vacuum, Sauna
- Flooring: Carpet Free
- Basement: Walk-Out Access,Finished
- Has fireplace: Yes
- Fireplace features: Living Room, Propane, Recreation Room
Interior area
- Living area range: 2000-2500 null
Video & virtual tour
Property
Parking
- Total spaces: 6
- Parking features: Mutual, Private, Garage Door Opener
- Has garage: Yes
Features
- Stories: 3
- Patio & porch: Deck, Porch
- Exterior features: Lawn Sprinkler System, Privacy, Year Round Living, Fishing, Landscaped, Recreational Area, Private Dock
- Pool features: None
- Has spa: Yes
- Spa features: Hot Tub
- Has view: Yes
- View description: Lake, Trees/Woods, Water, Clear, Beach
- Has water view: Yes
- Water view: Lake,Water,Beach,Direct
- Waterfront features: Beach Front, Dock, Waterfront-Deeded, Direct, Lake
- Body of water: Lake Huron
Lot
- Size: 1 Square Feet
- Features: Beach, Clear View, Cul de Sac/Dead End, Lake Access, Waterfront, Wooded/Treed, Irregular Lot
- Topography: Dry,Flat,Open Space,Partially Cleared,Rocky,Wooded/Treed
Details
- Additional structures: Workshop, Storage
- Parcel number: 331140069
- Other equipment: Propane Tank, Generator - Full
Construction
Type & style
- Home type: SingleFamily
- Property subtype: Single Family Residence
Materials
- Stone
- Foundation: Concrete Block
- Roof: Shingle
Utilities & green energy
- Sewer: Septic
- Utilities for property: Cell Services, Electricity Connected, Garbage Pickup, Internet Other, Recycling Pickup, Phone Available
Community & HOA
Location
- Region: Northern Bruce Peninsula
Financial & listing details
- Annual tax amount: C$8,480
- Date on market: 5/23/2026
Price history
Price history is unavailable.
Public tax history
Tax history is unavailable.
Climate risks
Neighborhood: N0H
Nearby schools
GreatSchools rating
No schools nearby
We couldn't find any schools near this home.
- C$1,095,0005 bd3 ba-- sqft150 Walter Charman Dr, Northern Bruce Peninsula, ON N0H2M0For Sale

- C$982,2885 bd2 ba-- sqft193 Tamarac Rd, Northern Bruce Peninsula, ON N0H2M0For Sale

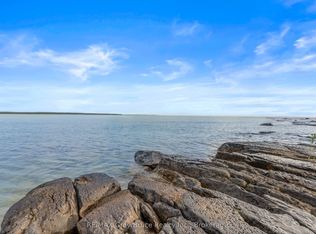
- C$375,0001 sqft172 Greenough Point Rd, Northern Bruce Peninsula, ON N0H2M0Lot/Land
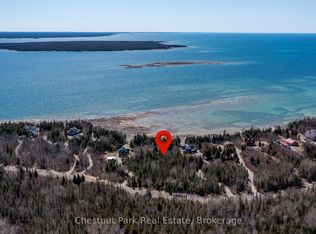
- C$374,9001 sqft16 Greenough Point Rd, Northern Bruce Peninsula, ON N0H2M0Lot/Land
Similar homes
- C$1,095,0005 bd3 ba-- sqft150 Walter Charman Dr, Northern Bruce Peninsula, ON N0H 2M0For SaleMLS ID #X13806248, RE/MAX Grey Bruce Realty Inc.. TRREB
- C$982,2885 bd2 ba-- sqft193 Tamarac Rd, Northern Bruce Peninsula, ON N0H 2M0For SaleMLS ID #X13805574, LPT Realty. TRREB
- C$1,250,0005 bd3 ba-- sqft112 Tamarac Rd, Northern Bruce Peninsula, ON N0H 1W0For Sale
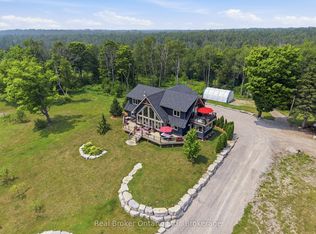 MLS ID #X13590962, Real Broker Ontario Ltd.. TRREB
 - C$975,0003 bd5 ba-- sqft90 Greenough Point Rd, Northern Bruce Peninsula, ON N0H 2M0For Sale
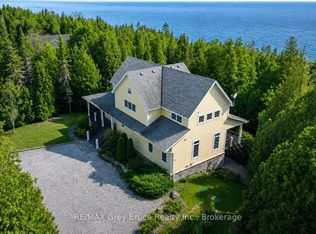 MLS ID #X12924572, RE/MAX Grey Bruce Realty Inc.. TRREB
