WELCOME HOME to this raised bungalow in beautiful Pike Bay just a short 10 minute walk to Lake Huron. Located on a quiet year round maintained road, this home offers privacy with a large yard for gardening or stargazing the clear night skies. Enjoy your morning coffee in the enclosed porch which is extended to the full length of the house just off the living room. The upper level hosts a 4 piece bathroom and 3 bedrooms with the primary bedroom having an ensuite. Open concept kitchen and livingroom provide plenty of space for entertaining. The lower level has the detached garage that you can park your vehicle and enter the house from inside the garage. The finished recreational room in the basement provides extra space for guests. Plenty of storage space including the cold room. After a day of playing in the lake, complete your day enjoying the oversized sauna and shower in the basement. This property is centrally located in Pike Bay to the local general store, LCBO, and restaurant. Pride of ownership and maintenance shows throughout. The central air unit is 3 years old, the shingles were replaced in 2019. Brand new stairlift recently installed. The vacant lot next to the property on the north side is additionally for sale for added privacy. (MLS #).Don't miss the Sauna in the lower level!!
For sale
C$590,000
27 Bell Dr, Northern Bruce Peninsula, ON N0H 2T0
3beds
3baths
Single Family Residence
Built in ----
0 Square Feet Lot
$-- Zestimate®
C$--/sqft
C$-- HOA
What's special
Raised bungalow
- 111 days |
- 2 |
- 1 |
Zillow last checked:
Listing updated:
Listed by:
eXp Realty
Source: TRREB,MLS®#: X12962118 Originating MLS®#: One Point Association of REALTORS
Originating MLS®#: One Point Association of REALTORSFacts & features
Interior
Bedrooms & bathrooms
- Bedrooms: 3
- Bathrooms: 3
Primary bedroom
- Level: Upper
- Dimensions: 5.23 x 4.14
Bedroom 2
- Level: Upper
- Dimensions: 3.68 x 3.63
Bedroom 3
- Level: Upper
- Dimensions: 3.68 x 3.63
Bathroom
- Level: Upper
- Dimensions: 2.75 x 3.1
Bathroom
- Level: Upper
- Dimensions: 1.5 x 1.5
Bathroom
- Level: Lower
- Dimensions: 0.93 x 1.1
Kitchen
- Level: Upper
- Dimensions: 5.44 x 4.19
Laundry
- Level: Lower
- Dimensions: 2.64 x 1.5
Living room
- Level: Upper
- Dimensions: 4.52 x 4.8
Other
- Level: Lower
- Dimensions: 3.23 x 1.35
Recreation
- Level: Lower
- Dimensions: 8.25 x 4.04
Utility room
- Level: Lower
- Dimensions: 4.55 x 4.47
Heating
- Forced Air, Propane
Cooling
- Central Air
Appliances
- Included: Water Heater Owned
Features
- Sauna
- Basement: Partially Finished,Walk-Out Access
- Has fireplace: No
Interior area
- Living area range: 1100-1500 null
Video & virtual tour
Property
Parking
- Total spaces: 5
- Parking features: Garage
- Has garage: Yes
Features
- Exterior features: Year Round Living
- Pool features: None
Lot
- Size: 0 Square Feet
- Features: Rectangular Lot
- Topography: Flat,Dry,Rolling,Wooded/Treed
Details
- Parcel number: 331270352
- Other equipment: Sump Pump
Construction
Type & style
- Home type: SingleFamily
- Architectural style: Bungalow-Raised
- Property subtype: Single Family Residence
Materials
- Vinyl Siding
- Foundation: Concrete
- Roof: Shingle
Utilities & green energy
- Sewer: Septic
Community & HOA
Location
- Region: Northern Bruce Peninsula
Financial & listing details
- Tax assessed value: C$182,000
- Annual tax amount: C$2,230
- Date on market: 4/6/2026
eXp Realty
eXp Realty
By pressing Contact Agent, you agree that the real estate professional identified above may call/text you about your search, which may involve use of automated means and pre-recorded/artificial voices. You don't need to consent as a condition of buying any property, goods, or services. Message/data rates may apply. You also agree to our Terms of Use. Zillow does not endorse any real estate professionals. We may share information about your recent and future site activity with your agent to help them understand what you're looking for in a home.
Price history
Price history is unavailable.
Public tax history
Tax history is unavailable.
Climate risks
Neighborhood: N0H
Nearby schools
GreatSchools rating
No schools nearby
We couldn't find any schools near this home.
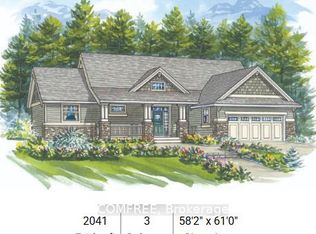
- C$699,9003 bd2 ba-- sqft38 Bell Dr, Northern Bruce Peninsula, ON N0H2T0For Sale
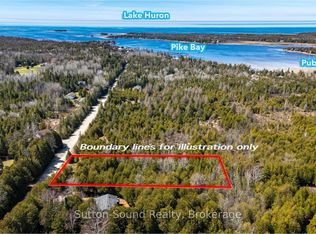
- C$149,0000.459 Acres146 Sutter Rd, Northern Bruce Peninsula, ON N0H2T0Lot/Land
- C$139,0000.9 Square Feet0 Sutter Rd, Northern Bruce Peninsula, ON N0H2T0Lot/Land
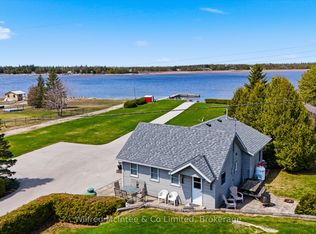
- C$799,9003 bd1 ba-- sqft834 Pike Bay Rd, Northern Bruce Peninsula, ON N0H2T0For Sale
- C$749,0003 bd3 ba-- sqft751 Pike Bay Rd, Northern Bruce Peninsula, ON N0H2T0For Sale
- C$899,0003 bd2 ba-- sqft850 Pike Bay Rd, Northern Bruce Peninsula, ON N0H2T0For Sale
- C$---- bd-- ba-- sqft857 Pike Bay Rd, Northern Bruce Peninsula, ON N0H2T0Off Market
- C$184,7002.681 AcresLOT 6 Sunset Dr, South Bruce Peninsula, ON N0H2T0Lot/Land
Similar homes
- C$599,5003 bd1 ba-- sqft28 Stewarts Point, Northern Bruce Peninsula, ON N0H 2T0For Sale
 MLS ID #X13156534, RE/MAX Grey Bruce Realty Inc.. TRREB
 - C$650,0005 bd2 ba-- sqft668 Pike Bay Rd, Northern Bruce Peninsula, ON N0H 2T0For Sale
 MLS ID #X13527266, Keller Williams Realty Centres. TRREB
 - C$624,9004 bd2 ba-- sqft55 Forbes Rd, Northern Bruce Peninsula, ON N0H 2T0For Sale
 MLS ID #X13153346, eXp Realty. TRREB
 - C$679,9003 bd2 ba-- sqft65 Lawrence Rd, South Bruce Peninsula, ON N0H 2T0For Sale
 MLS ID #X13588518, RE/MAX Grey Bruce Realty Inc.. TRREB
 - C$449,9003 bd2 ba-- sqft245 Whiskey Harbour Rd, Northern Bruce Peninsula, ON N0H 2T0For SaleMLS ID #X12837084, eXp Realty. TRREB
- C$799,9003 bd1 ba-- sqft834 Pike Bay Rd, Northern Bruce Peninsula, ON N0H 2T0For SaleMLS ID #X13051148, Wilfred McIntee & Co Limited. TRREB
- C$525,0003 bd1 ba-- sqft550 Huron Rd N, South Bruce Peninsula, ON N0H 2T0For SaleMLS ID #X13516110, RE/MAX Grey Bruce Realty Inc.. TRREB
- C$649,0004 bd2 ba-- sqft1269 Sunset Dr, South Bruce Peninsula, ON N0H 2T0For SaleMLS ID #X13552352, Peak® Point Real Estate. TRREB
- C$629,0003 bd1 ba-- sqft847 Howdenvale Rd, South Bruce Peninsula, ON N0H 2T0For SaleMLS ID #X13453718, Peak® Point Real Estate. TRREB
- C$430,0002 bd1 ba-- sqft335 Pike Bay Rd, Northern Bruce Peninsula, ON N0H 2T0For SaleMLS ID #X13472066, RE/MAX Grey Bruce Realty Inc.. TRREB
- C$545,0005 bd3 ba-- sqft21 Cardinal Ave, South Bruce Peninsula, ON N0H 2T0For SaleMLS ID #X13555102, Sutton-Sound Realty. TRREB
- C$550,0003 bd1 ba-- sqft32 Sugarbush Rd, South Bruce Peninsula, ON N0H 2T0For SaleMLS ID #X12808286, RE/MAX Grey Bruce Realty Inc.. TRREB
- C$599,0003 bd2 ba-- sqft371 Hunter St, South Bruce Peninsula, ON N0H 2T0For SaleMLS ID #X13067734, Century 21 Millennium Inc.. TRREB
- C$499,9001 bd2 ba-- sqft11 Marigold St, South Bruce Peninsula, ON N0H 2T0For SaleMLS ID #X13519724, eXp Realty. TRREB
- C$729,0002 bd2 ba-- sqft37 Ronald St, Northern Bruce Peninsula, ON N0H 2T0For SaleMLS ID #X13110068, Chestnut Park Real Estate. TRREB
- C$599,9002 bd2 ba-- sqft1535 Side Road 15, South Bruce Peninsula, ON N0H 2T0For SaleMLS ID #X13522440, RE/MAX Grey Bruce Realty Inc.. TRREB
- C$659,9003 bd1 ba-- sqft16 Fogden Cres, South Bruce Peninsula, ON N0H 2T0For SaleMLS ID #X13498202, Century 21 Millennium Inc.. TRREB
- C$579,0004 bd2 ba-- sqft535 George St, South Bruce Peninsula, ON N0H 2T0For SaleMLS ID #X13480236, Forest Hill Real Estate Inc.. TRREB
- C$599,9004 bd2 ba-- sqft352 Berford St, South Bruce Peninsula, ON N0H 2T0For SaleMLS ID #X12934008, eXp Realty. TRREB
- C$699,0003 bd4 ba-- sqft303 Bruce Rd #9, Saugeen Shores, ON N0H 2T0For SaleMLS ID #X12994932, EXP REALTY. TRREB
