BEAUTIFUL WATERVIEW HOME! Surrounded by nature and just down the road from the breathtaking Skinner's Bluff Lookout and Wiarton Bluffs Golf Club, this solid Pan-Abode raised bungalow offers the perfect blend of comfort, privacy, and scenic beauty. Whether you're looking for a year-round home, cottage, or peaceful retirement property, this one is well worth a look. The bright main floor features an eat-in kitchen with a cozy sitting area, propane fireplace, and large front windows showcasing the water views. A comfortable family room, primary bedroom with beautiful water views and a huge walk-in closet, additional bedroom, and updated 4-piece bath complete the level. Downstairs offers a spacious rec/living room with a walkout to the backyard and attached garage, along with laundry and an updated 2-piece bath. Additional improvements and upgrades from 2022 to present include new vinyl flooring on the main floor, rebuilt lower-level entrance, new washer and dryer, water heater, pressure tank, UV system and filtration, plus a freshly painted exterior (2026), new downspouts, and gravel driveway. Set on a generous lot with water access just across the road, surrounded by mature trees and beautiful lilac bushes, this move-in ready home is a fantastic opportunity to enjoy the best of Bruce Peninsula living.
For sale
C$519,900
502788 Grey Ave #1, South Bruce Peninsula, ON N0H 2G0
2beds
2baths
Single Family Residence
Built in ----
0.38 Acres Lot
$-- Zestimate®
C$--/sqft
C$-- HOA
What's special
- 53 days
- 11
- 2
Zillow last checked:
Listing updated:
Listed by:
Royal LePage Estate Realty
Source: TRREB,MLS®#: X13533244 Originating MLS®#: One Point Association of REALTORS
Originating MLS®#: One Point Association of REALTORSFacts & features
Interior
Bedrooms & bathrooms
- Bedrooms: 2
- Bathrooms: 2
Primary bedroom
- Level: Main
- Dimensions: 3.92 x 3.48
Bedroom
- Level: Main
- Dimensions: 2.93 x 2.66
Bathroom
- Level: Main
- Dimensions: 0 x 0
Bathroom
- Level: Lower
- Dimensions: 2.58 x 2.05
Foyer
- Level: Main
- Dimensions: 4.22 x 1.3
Kitchen
- Level: Main
- Dimensions: 5.97 x 4.25
Living room
- Level: Lower
- Dimensions: 6.3 x 5.29
Mud room
- Level: Lower
- Dimensions: 3.46 x 2.07
Other
- Level: Main
- Dimensions: 3.92 x 3.48
Other
- Level: Main
- Dimensions: 4 x 2.94
Heating
- Baseboard, Electric
Cooling
- None
Appliances
- Included: Water Heater Owned, Water Softener, Water Treatment, Water Purifier
Features
- Separate Heating Controls
- Basement: Full,Walk-Out Access
- Has fireplace: Yes
- Fireplace features: Free Standing, Propane
Interior area
- Living area range: 1100-1500 null
Property
Parking
- Total spaces: 9
- Parking features: Private
- Has garage: Yes
Features
- Exterior features: Year Round Living, Landscaped, Privacy, Backs On Green Belt, Recreational Area
- Pool features: None
- Has view: Yes
- View description: Water, Trees/Woods, Lake
- Has water view: Yes
- Water view: Water,Lake
Lot
- Size: 0.38 Acres
- Features: Golf, Greenbelt/Conservation, Hospital, Lake Access, Wooded/Treed
- Topography: Sloping,Wooded/Treed
Details
- Additional structures: Garden Shed
- Parcel number: 370220505
Construction
Type & style
- Home type: SingleFamily
- Architectural style: Bungalow-Raised
- Property subtype: Single Family Residence
Materials
- Log, Wood
- Foundation: Concrete Block
- Roof: Asphalt Shingle
Utilities & green energy
- Sewer: Septic
- Water: Shared Well
Community & HOA
Location
- Region: South Bruce Peninsula
Financial & listing details
- Tax assessed value: C$231,000
- Annual tax amount: C$2,953
- Date on market: 7/7/2026
Price history
Price history is unavailable.
Public tax history
Tax history is unavailable.
Climate risks
Neighborhood: N0H
Nearby schools
GreatSchools rating
No schools nearby
We couldn't find any schools near this home.
- C$849,5004 bd3 ba-- sqft179530 Grey Ave #17, South Bruce Peninsula, ON N0H2G0For Sale

- C$439,0001 bd1 ba-- sqft502233 Grey Ave #1, South Bruce Peninsula, ON N0H2G0For Sale

- C$589,0006 bd2 ba-- sqft303025 Grey Ave #15, South Bruce Peninsula, ON N0H2G0For Sale
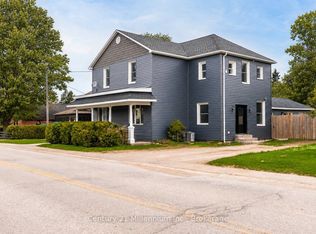
- C$659,0004 bd2 ba-- sqft501297 Grey Ave #1, South Bruce Peninsula, ON N0H2G0For Sale

Similar homes
- C$489,0003 bd2 ba-- sqft21486 Grey Ave #16, South Bruce Peninsula, ON N0H 2G0For Sale
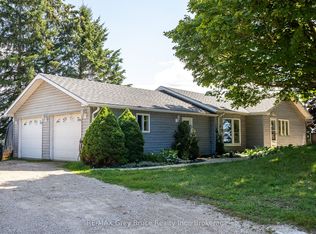 MLS ID #X13703818, RE/MAX Grey Bruce Realty Inc.. TRREB
 - C$549,9003 bd2 ba-- sqft117005 Grey Ave #3, South Bruce Peninsula, ON N0H 2G0For Sale
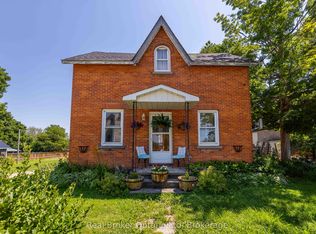 MLS ID #X13573462, Real Broker Ontario Ltd. TRREB
 - C$519,9002 bd1 ba-- sqft125 3rd Ave N, South Bruce Peninsula, ON N0H 2G0For Sale
 MLS ID #X13509256, Royal LePage Estate Realty. TRREB
 - C$575,0002 bd2 ba-- sqft597335 Grey Ave #29, South Bruce Peninsula, ON N0H 2G0For Sale
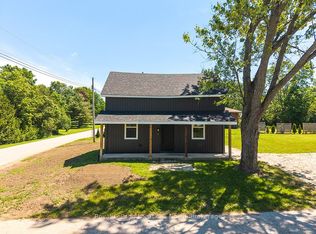 MLS ID #X13497082, Royal LePage Locations North. TRREB
