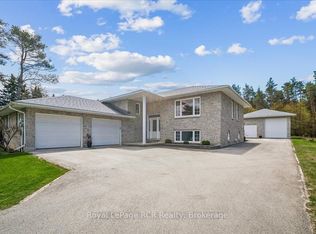
Welcome to this charming 3 bedroom, 2 bath home situated on a spacious half-acre lot, offering plenty of outdoor space and privacy. Built on one level, this home is ideal for those seeking single-level living with few stairs to navigate. The bright, open-concept design seamlessly connects the living room, kitchen, and dining areas, creating a warm and inviting space for daily living and entertaining. A bonus family room adds extra space for relaxation or gatherings. Enjoy the outdoors from the comfort of the 4-season sunporch, overlooking the fully fenced backyard...perfect for pets, children, or gardening. The property also features a 20X30 garage with an upper-level storage room, providing ample space for vehicles, hobbies, or extra storage. Complete with a brand new boiler system! Natural gas Barbecue. Situated near the ATV and snowmobile trails at the gateway to the Bruce Peninsula, just south of the Hepworth intersection, the location of this home cannot be beat!. This well-maintained home offers both functionality and comfort in a peaceful setting.
For sale
C$649,900
236 Bruce St, South Bruce Peninsula, ON N0H 1P0
3beds
2baths
Single Family Residence
Built in ----
0.51 Acres Lot
$-- Zestimate®
C$--/sqft
C$-- HOA
What's special
Spacious half-acre lotBuilt on one levelBright open-concept designFully fenced backyardNatural gas barbecue
- 153 days |
- 5 |
- 0 |
Zillow last checked:
Listing updated:
Listed by:
RE/MAX Grey Bruce Realty Inc.
Source: TRREB,MLS®#: X12224444 Originating MLS®#: One Point Association of REALTORS
Originating MLS®#: One Point Association of REALTORSFacts & features
Interior
Bedrooms & bathrooms
- Bedrooms: 3
- Bathrooms: 2
Primary bedroom
- Level: Main
- Dimensions: 5.46 x 4.03
Bedroom
- Level: Main
- Dimensions: 4.34 x 3.69
Bedroom
- Level: Main
- Dimensions: 4.34 x 3.68
Dining room
- Level: Main
- Dimensions: 3.04 x 3.22
Family room
- Level: Main
- Dimensions: 5.56 x 7.15
Kitchen
- Level: Main
- Dimensions: 6.3 x 6.1
Living room
- Level: Main
- Dimensions: 5.54 x 4.46
Sunroom
- Level: Main
- Dimensions: 2.85 x 7.15
Utility room
- Level: Main
- Dimensions: 3.65 x 7.15
Heating
- Other, Gas
Cooling
- Wall Unit(s)
Appliances
- Included: Water Heater Owned
Features
- ERV/HRV, Primary Bedroom - Main Floor, Upgraded Insulation
- Basement: None
- Has fireplace: Yes
- Fireplace features: Natural Gas
Interior area
- Living area range: 2000-2500 null
Video & virtual tour
Property
Parking
- Total spaces: 7
- Parking features: Private Double, Garage Door Opener
- Has garage: Yes
Features
- Patio & porch: Deck
- Exterior features: Landscaped
- Pool features: None
Lot
- Size: 0.51 Acres
- Features: Clear View, Fenced Yard, School, School Bus Route
Details
- Parcel number: 331580403
- Other equipment: Sump Pump
Construction
Type & style
- Home type: SingleFamily
- Architectural style: Bungalow
- Property subtype: Single Family Residence
Materials
- Brick, Vinyl Siding
- Foundation: Poured Concrete
- Roof: Asphalt Shingle
Utilities & green energy
- Sewer: Septic
- Water: Drilled Well
Community & HOA
Location
- Region: South Bruce Peninsula
Financial & listing details
- Tax assessed value: C$287,000
- Annual tax amount: C$3,800
- Date on market: 2/23/2026
RE/MAX Grey Bruce Realty Inc.
RE/MAX Grey Bruce Realty Inc.
By pressing Contact Agent, you agree that the real estate professional identified above may call/text you about your search, which may involve use of automated means and pre-recorded/artificial voices. You don't need to consent as a condition of buying any property, goods, or services. Message/data rates may apply. You also agree to our Terms of Use. Zillow does not endorse any real estate professionals. We may share information about your recent and future site activity with your agent to help them understand what you're looking for in a home.
Price history
Price history is unavailable.
Public tax history
Tax history is unavailable.
Climate risks
Neighborhood: N0H
Nearby schools
GreatSchools rating
No schools nearby
We couldn't find any schools near this home.
- C$899,9003 bd3 ba-- sqft35 Pine Tree Dr, South Bruce Peninsula, ON N0H1P0For Sale

- C$849,0003 bd3 ba-- sqft30 Pine Tree Dr, South Bruce Peninsula, ON N0H1P0For Sale
- C$489,0004 bd2 ba-- sqft24 Queen St E, South Bruce Peninsula, ON N0H1P0For Sale

- C$224,9002 bd1 ba-- sqft486 Elizabeth St, South Bruce Peninsula, ON N0H1P0For Sale

- C$649,9003 bd2 ba-- sqft497 Elizabeth St, South Bruce Peninsula, ON N0H1P0For Sale
- C$1,7002 bd1 ba-- sqft496 Elizabeth St #2, South Bruce Peninsula, ON N0H1P0For Rent
- C$385,0004 bd2 ba-- sqft243 Queen St W, South Bruce Peninsula, ON N0H1P0For Sale
- C$149,9007,089.166 Square Feet62 Rogers Cres, South Bruce Peninsula, ON N0H2T0Lot/Land
Similar homes
- C$649,9003 bd2 ba-- sqft497 Elizabeth St, South Bruce Peninsula, ON N0H 1P0For Sale
 MLS ID #X13469816, Royal LePage Estate Realty. TRREB
 - C$640,0003 bd3 ba-- sqft501192 Grey Ave #1, South Bruce Peninsula, ON N0H 2G0For Sale
 MLS ID #X13538836, RE/MAX Grey Bruce Realty Inc.. TRREB
 - C$649,0002 bd2 ba-- sqft130 Jewel Bridge Rd, South Bruce Peninsula, ON N0H 2G0For Sale
 MLS ID #X13567546, RE/MAX Four Seasons Realty Limited. TRREB
 - C$645,0003 bd2 ba-- sqft6 Kirkland Pl, South Bruce Peninsula, ON N0H 2G0For Sale
 MLS ID #X12909674, RE/MAX Grey Bruce Realty Inc.. TRREB
 - C$725,0003 bd2 ba-- sqft30 Riverside Pl, South Bruce Peninsula, ON N0H 2G0For SaleMLS ID #X13582076, RE/MAX Grey Bruce Realty Inc.. TRREB
- C$649,9003 bd2 ba-- sqft90 Carson Lake Cres, South Bruce Peninsula, ON N0H 2G0For SaleMLS ID #X12921006, Royal LePage Estate Realty. TRREB
- C$739,0004 bd2 ba-- sqft113 Golden Pond Dr, South Bruce Peninsula, ON N0H 2T0For SaleMLS ID #X13129766, RE/MAX Grey Bruce Realty Inc.. TRREB
- C$649,0004 bd4 ba-- sqft97 Dorena Cres, South Bruce Peninsula, ON N0H 2G0For SaleMLS ID #X13113682, Royal LePage Estate Realty. TRREB
- C$649,0004 bd2 ba-- sqft603 3rd Ave N, South Bruce Peninsula, ON N0H 2G0For SaleMLS ID #X12941172, HOMELIFE/FUTURE REALTY INC.. TRREB
- C$599,9002 bd2 ba-- sqft1535 Side Road 15, South Bruce Peninsula, ON N0H 2T0For SaleMLS ID #X13522440, RE/MAX Grey Bruce Realty Inc.. TRREB
- C$659,9003 bd1 ba-- sqft16 Fogden Cres, South Bruce Peninsula, ON N0H 2T0For SaleMLS ID #X13498202, Century 21 Millennium Inc.. TRREB
- C$699,9003 bd2 ba-- sqft719 York Ave N, South Bruce Peninsula, ON N0H 2G0For SaleMLS ID #X13429908, Royal LePage Exchange Realty Co.. TRREB
- C$679,9003 bd2 ba-- sqft65 Lawrence Rd, South Bruce Peninsula, ON N0H 2T0For SaleMLS ID #X13588518, RE/MAX Grey Bruce Realty Inc.. TRREB
- C$699,9903 bd1 ba-- sqft1207 Sauble Falls Rd, South Bruce Peninsula, ON N0H 2G0For SaleMLS ID #X13059100, Royal LePage Estate Realty. TRREB
- C$579,9002 bd2 ba-- sqft326 Lindsay St, South Bruce Peninsula, ON N0H 2G0For SaleMLS ID #X13501326, Royal LePage Estate Realty. TRREB
- C$705,0004 bd2 ba-- sqft70183 Zion Church Rd, Georgian Bluffs, ON N0H 2T0For SaleMLS ID #X13565066, RE/MAX Grey Bruce Realty Inc.. TRREB
- C$549,0002 bd2 ba-- sqft16 Twin River Dr N, South Bruce Peninsula, ON N0H 2T0For SaleMLS ID #X12927748, Real Broker Ontario Ltd. TRREB
- C$719,0003 bd2 ba-- sqft27 Gremik Cres, South Bruce Peninsula, ON N0H 2G0For SaleMLS ID #X12946844, Royal LePage D C Johnston Realty. TRREB
- C$549,9003 bd2 ba-- sqft58 Graham Cres, South Bruce Peninsula, ON N0H 2G0For SaleMLS ID #X13098730, Royal LePage Estate Realty. TRREB
- C$589,0006 bd2 ba-- sqft303025 Grey Ave #15, South Bruce Peninsula, ON N0H 2G0For SaleMLS ID #X13514874, Century 21 Millennium Inc.. TRREB
