Enjoy beautiful views of the Sauble River from your front porch in the picturesque and highly sought after community of Tara. This charming riverfront bungalow sits on a spacious 106' x 132' lot and offers 4 bedrooms and 2 bathrooms, making it an ideal home for families, downsizers, or those looking for a peaceful retreat. The main level features an updated kitchen, dining room, and a separate family room, providing plenty of space to relax and entertain. Three bedrooms and a 4-piece bathroom complete the main floor, including a beautiful clawfoot tub. The lower level offers additional living space with a second kitchen, fourth bedroom, 3-piece bathroom, large family room, and plenty of storage. Whether used for extended family, guests, or additional living space, the lower level offers excellent versatility. Outside, the private backyard and side yard are partially fenced and feature two garden sheds, offering plenty of room for entertaining, gardening, or enjoying the peaceful surroundings. The home is also equipped with a forced-air natural gas furnace, central air conditioning, and a single-car garage. Located within easy access to local trails, schools, parks, and the Sauble River, this property offers the perfect balance of small-town charm and everyday convenience. Tara is approximately a 20-minute drive to both Owen Sound and Port Elgin, making it an ideal location for those looking to enjoy a quieter lifestyle while remaining close to everything you need.
For sale
C$549,999
129 River St, Arran Elderslie, ON N0H 2N0
4beds
2baths
Single Family Residence
Built in ----
0.32 Acres Lot
$-- Zestimate®
C$--/sqft
C$-- HOA
What's special
Riverfront bungalowUpdated kitchenDining roomSeparate family roomBeautiful clawfoot tubTwo garden shedsForced-air natural gas furnace
- 4 days |
- 4 |
- 2 |
Zillow last checked:
Listing updated:
Listed by:
RE/MAX Grey Bruce Realty Inc.
Source: TRREB,MLS®#: X13696306 Originating MLS®#: One Point Association of REALTORS
Originating MLS®#: One Point Association of REALTORSFacts & features
Interior
Bedrooms & bathrooms
- Bedrooms: 4
- Bathrooms: 2
Primary bedroom
- Level: Lower
- Dimensions: 3.51 x 4.39
Bedroom
- Level: Main
- Dimensions: 3.68 x 3.28
Bedroom 2
- Level: Main
- Dimensions: 2.69 x 2.92
Bedroom 3
- Level: Main
- Dimensions: 3.68 x 3.28
Bathroom
- Level: Lower
- Dimensions: 2.44 x 2.08
Bathroom
- Level: Main
- Dimensions: 2.64 x 2.51
Dining room
- Level: Main
- Dimensions: 3.3 x 2.84
Family room
- Level: Lower
- Dimensions: 4.55 x 6.63
Kitchen
- Level: Lower
- Dimensions: 3.91 x 2.79
Kitchen
- Level: Main
- Dimensions: 2.97 x 3.35
Living room
- Level: Main
- Dimensions: 3.94 x 6.07
Utility room
- Level: Lower
- Dimensions: 3.63 x 5.51
Heating
- Forced Air, Gas
Cooling
- Central Air
Appliances
- Included: Water Heater Owned, Water Softener
Features
- Central Vacuum
- Basement: Finished
- Has fireplace: No
Interior area
- Living area range: 1100-1500 null
Property
Parking
- Total spaces: 7
- Parking features: Garage
- Has garage: Yes
Features
- Pool features: None
Lot
- Size: 0.32 Acres
Details
- Parcel number: 331690293
Construction
Type & style
- Home type: SingleFamily
- Architectural style: Bungalow
- Property subtype: Single Family Residence
Materials
- Brick, Other
- Foundation: Block
- Roof: Asphalt Shingle
Utilities & green energy
- Sewer: Sewer
Community & HOA
Location
- Region: Arran Elderslie
Financial & listing details
- Annual tax amount: C$5,024
- Date on market: 8/20/2026
Price history
Price history is unavailable.
Public tax history
Tax history is unavailable.
Climate risks
Neighborhood: N0H
Nearby schools
GreatSchools rating
No schools nearby
We couldn't find any schools near this home.
- C$439,0003 bd1 ba-- sqft105 Main St, Arran Elderslie, ON N0H2N0For Sale
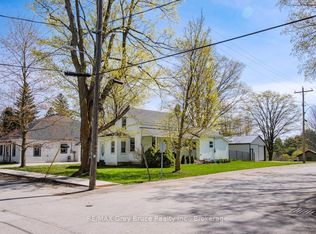
- C$659,9005 bd3 ba-- sqft138 Main St, Arran Elderslie, ON N0H2N0For Sale

- C$747,0003 bd3 ba-- sqft69 Maria St, Arran Elderslie, ON N0H2N0For Sale

- C$299,9003 bd1 ba-- sqft34 Main St, Arran Elderslie, ON N0H2N0For Sale

- C$694,9004 bd4 ba-- sqft1773 Bruce St #10, Arran Elderslie, ON N0H2N0For Sale
- C$699,9004 bd2 ba-- sqft3595 Bruce St #3, Arran Elderslie, ON N0H2N0For Sale
- C$415,0002 bd2 ba-- sqft74 Yonge St S, Arran Elderslie, ON N0H2N0For Sale
- C$1,075,0006 bd3 ba-- sqft103 Brook St E, Arran Elderslie, ON N0H2N0For Sale
Similar homes
- C$625,0004 bd3 ba-- sqft87A Union St, Arran Elderslie, ON N0H 2N0For Sale
 MLS ID #X13671588, Century 21 Millennium Inc.. TRREB
 - C$659,9005 bd3 ba-- sqft138 Main St, Arran Elderslie, ON N0H 2N0For SaleMLS ID #X12990284, RE/MAX Grey Bruce Realty Inc.. TRREB
- C$699,9004 bd2 ba-- sqft3595 Bruce St #3, Arran Elderslie, ON N0H 2N0For Sale
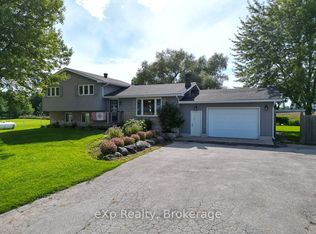 MLS ID #X13662972, eXp Realty. TRREB
 - C$415,0002 bd2 ba-- sqft74 Yonge St S, Arran Elderslie, ON N0H 2N0For Sale
 MLS ID #X13598966, RE/MAX Grey Bruce Realty Inc.. TRREB
 - C$747,0003 bd3 ba-- sqft69 Maria St, Arran Elderslie, ON N0H 2N0For SaleMLS ID #X13164504, Sutton-Sound Realty. TRREB
- C$409,9003 bd1 ba-- sqft212 Yonge St S, Arran Elderslie, ON N0H 2N0For SaleMLS ID #X13421218, RE/MAX Grey Bruce Realty Inc.. TRREB
- C$694,9004 bd4 ba-- sqft1773 Bruce St #10, Arran Elderslie, ON N0H 2N0For SaleMLS ID #X13062042, Wilfred McIntee & Co Limited. TRREB
- C$439,0003 bd1 ba-- sqft105 Main St, Arran Elderslie, ON N0H 2N0For SaleMLS ID #X13111316, RE/MAX Grey Bruce Realty Inc.. TRREB
- C$299,9003 bd1 ba-- sqft34 Main St, Arran Elderslie, ON N0H 2N0For SaleMLS ID #X13068460, Sutton-Sound Realty. TRREB
- C$569,0003 bd1 ba-- sqft136 Breadalbane St S, Saugeen Shores, ON N0H 2L0For SaleMLS ID #X13699342, eXp Realty. TRREB
- C$669,0004 bd2 ba-- sqft115 Carlisle St, Saugeen Shores, ON N0H 2L0For SaleMLS ID #X13678542, Real Broker Ontario Ltd.. TRREB
- C$569,0004 bd2 ba-- sqft580 Two A St W, Owen Sound, ON N4K 6H4For SaleMLS ID #X13678054, Century 21 Millennium Inc.. TRREB
- C$499,9004 bd2 ba-- sqft458 Princess St, Georgian Bluffs, ON N0H 2K0For SaleMLS ID #X13608470, LPT Realty. TRREB
- C$599,0004 bd2 ba-- sqft850 11th St W, Owen Sound, ON N4K 3T3For SaleMLS ID #X13646656, Royal LePage RCR Realty. TRREB
- C$449,9994 bd2 ba-- sqft155 Five A St E, Owen Sound, ON N4K 1E7For SaleMLS ID #X13703274, Sutton-Sound Realty. TRREB
- C$649,0004 bd2 ba-- sqft680 6th Ave E, Owen Sound, ON N4K 5E7For SaleMLS ID #X13684264, Ron Hopper Real Estate Ltd.. TRREB
- C$567,8883 bd3 ba-- sqft164 Edward St, Saugeen Shores, ON N0H 2L0For SaleMLS ID #X12603674, Royal LePage RCR Realty. TRREB
- C$579,9003 bd2 ba-- sqft7 Sandy Pines Trl, South Bruce Peninsula, ON N0H 2G0For SaleMLS ID #X13021166, Sutton-Sound Realty. TRREB
- C$549,0002 bd2 ba-- sqft16 Twin River Dr N, South Bruce Peninsula, ON N0H 2T0For SaleMLS ID #X12927748, Real Broker Ontario Ltd. TRREB
- C$649,0003 bd3 ba-- sqft772 3rd Ave W, Owen Sound, ON N4K 4P3For SaleMLS ID #X13704286, RE/MAX Grey Bruce Realty Inc.. TRREB
