Welcome to your new home in the heart of Port Elgin! This townhouse condo offers 1410 square feet of convenience and luxury, perfectly suited to those looking to downsize without compromising on premium features. From the moment you step inside, the open-concept layout feels spacious and the quality finishings are evident. A bright guest room is located at the front of the home offering a private space for guests, with the 3 piece bathroom conveniently located just across the hall. From there, the home opens beautifully into a bright white kitchen with stainless steel appliances and sit up breakfast counter. The kitchen table is set in front of double patio doors, flowing into the bright and spacious living room. The nicely sized primary suite features a walk-in closet and full ensuite bathroom with tub/shower combo. This unit has a separate laundry room off the kitchen, which has been thoughtfully designed with custom built-ins to serve as a functional home office or hobby room - a rare find that compliments a remote worker or those with creative hobbies. The entire home is equipped with radiant in-floor heating for unparalleled winter comfort. An energy-efficient A/C split system with heat pump keeps you perfectly climate-controlled during the shoulder seasons. The home comes pre-equipped with gas lines for a future fireplace, kitchen stove, and BBQ. Outdoors, you'll enjoy a private patio with a covered section, offering a peaceful retreat regardless of the weather. Parking and storage are never an issue - this property boasts a double garage and an exclusive driveway with space for two additional vehicles. Just minutes from the world-class sunsets of Lake Huron and steps from the new Pryde Aquatic Centre, local fitness facilities, grocery stores, and vibrant restaurants, this home offers an incredible lifestyle in one of Ontario's most sought-after lakeside communities.
For sale
C$699,000
1062 Waterloo St, Saugeen Shores, ON N0H 2C1
2beds
2baths
Townhouse
Built in ----
-- sqft lot
$-- Zestimate®
C$--/sqft
C$323/mo HOA
What's special
Open-concept layoutBright guest roomBright white kitchenStainless steel appliancesSit up breakfast counterDouble patio doorsNicely sized primary suite
- 134 days |
- 0 |
- 0 |
Zillow last checked:
Listing updated:
Listed by:
Royal LePage D C Johnston Realty
Source: TRREB,MLS®#: X12941452 Originating MLS®#: One Point Association of REALTORS
Originating MLS®#: One Point Association of REALTORSFacts & features
Interior
Bedrooms & bathrooms
- Bedrooms: 2
- Bathrooms: 2
Primary bedroom
- Level: Main
- Dimensions: 3.96 x 3.66
Bedroom
- Level: Main
- Dimensions: 3.66 x 3.05
Bathroom
- Level: Main
- Dimensions: 1.83 x 3.35
Bathroom
- Level: Main
- Dimensions: 2.13 x 2.44
Dining room
- Level: Main
- Dimensions: 3.35 x 4.57
Kitchen
- Level: Main
- Dimensions: 3.35 x 3.66
Living room
- Level: Main
- Dimensions: 4.57 x 3.96
Heating
- Heat Pump, Gas
Cooling
- Wall Unit(s)
Appliances
- Included: Instant Hot Water
- Laundry: Laundry Room, In-Suite Laundry
Features
- Primary Bedroom - Main Floor
- Flooring: Carpet Free
- Basement: None
- Has fireplace: No
- Fireplace features: Roughed In
Interior area
- Living area range: 1400-1599 null
Video & virtual tour
Property
Parking
- Total spaces: 4
- Parking features: Other, Garage Door Opener
- Has garage: Yes
Features
- Exterior features: Lawn Sprinkler System, Terrace Balcony
Details
- Parcel number: 338380033
- Other equipment: Air Exchanger
Construction
Type & style
- Home type: Townhouse
- Architectural style: Bungalow
- Property subtype: Townhouse
Materials
- Brick
- Foundation: Concrete, Slab
- Roof: Asphalt Shingle
Community & HOA
Community
- Security: Carbon Monoxide Detector(s), Smoke Detector(s)
HOA
- Amenities included: BBQs Allowed, Visitor Parking
- Services included: Parking Included, Common Elements Included, Building Insurance Included
- HOA fee: C$323 monthly
- HOA name: Bruce
Location
- Region: Saugeen Shores
Financial & listing details
- Tax assessed value: C$232,000
- Annual tax amount: C$3,417
- Date on market: 3/31/2026
Price history
Price history is unavailable.
Public tax history
Tax history is unavailable.
Climate risks
Neighborhood: N0H
Nearby schools
GreatSchools rating
No schools nearby
We couldn't find any schools near this home.
- C$349,0002 bd1 ba-- sqft303 Waterloo St #50, Saugeen Shores, ON N0H2C1For Sale
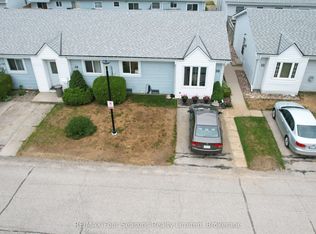
- C$589,9002 bd2 ba-- sqft1071 Waterloo St N UNIT 42, Saugeen Shores, ON N0H2C1For Sale

- C$329,9002 bd1 ba-- sqft303 Waterloo St #12, Saugeen Shores, ON N0H2C1For Sale

- C$949,9004 bd3 ba-- sqft345 Ray St, Saugeen Shores, ON N0H2C1For Sale

- C$799,9005 bd4 ba-- sqft319 Gingrich Cres, Saugeen Shores, ON N0H2C1For Sale
- C$594,0004 bd2 ba-- sqft354 Goderich St, Saugeen Shores, ON N0H2C1For Sale
- C$449,9003 bd1 ba-- sqft312 Bricker St, Saugeen Shores, ON N0H2C1For Sale
- C$--4 bd3 ba2.5k sqft384 Waterloo St, Saugeen Shores, ON N0H2C1Off Market
Similar homes
- C$764,9004 bd2 ba-- sqft477 Buckby Ln, Saugeen Shores, ON N0H 2C1For Sale
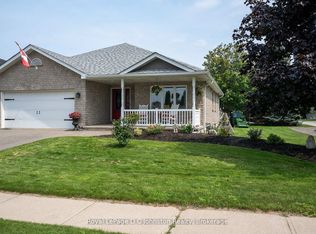 MLS ID #X12996942, Royal LePage D C Johnston Realty. TRREB
 - C$589,9002 bd2 ba-- sqftCAMDEN ESTATES, Saugeen Shores, ON N0H 2C1For SaleMLS ID #X13505850, Royal LePage Exchange Realty Co.. TRREB
- C$---- bd-- ba-- sqft483 Peirson Ave, Saugeen Shores, ON N0H 2C1Off Market
- C$594,0004 bd2 ba-- sqft354 Goderich St, Saugeen Shores, ON N0H 2C1For Sale
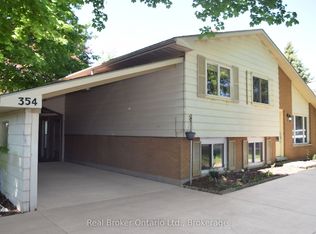 MLS ID #X13411282, Real Broker Ontario Ltd.. TRREB
 - C$675,0004 bd2 ba-- sqft579 Peirson Ave, Saugeen Shores, ON N0H 2C4For SaleMLS ID #X13451974, Royal LePage Exchange Realty Co.. TRREB
- C$659,9003 bd3 ba-- sqft443 Ivings Dr, Saugeen Shores, ON N0H 2C3New ConstructionMLS ID #X13092450, RE/MAX Land Exchange Ltd.. TRREB
- C$846,0004 bd3 ba-- sqft350 Stickel St, Saugeen Shores, ON N0H 2C1For SaleMLS ID #X13415008, Royal LePage RCR Realty. TRREB
- C$614,9003 bd2 ba-- sqft455 Bruce St, Saugeen Shores, ON N0H 2C1For SaleMLS ID #X13503066, Wilfred McIntee & Co Limited. TRREB
- C$734,9005 bd2 ba-- sqft517 Wales Dr, Saugeen Shores, ON N0H 2C1For SaleMLS ID #X12392311, Wilfred McIntee & Co Limited. TRREB
- C$714,9005 bd2 ba-- sqft762 Bradford St, Saugeen Shores, ON N0H 2C4For SaleMLS ID #X13607938, Sutton-Huron Shores Realty Inc.. TRREB
- C$487,9003 bd2 ba-- sqft283 Bricker St, Pt Elgin, ON N0H 2C1For SaleMLS ID #X13513470, RE/MAX Land Exchange Ltd.. TRREB
- C$949,9004 bd3 ba-- sqft345 Ray St, Saugeen Shores, ON N0H 2C1For SaleMLS ID #X13076820, Sutton-Huron Shores Realty Inc.. TRREB
- C$689,0002 bd2 ba-- sqft103 Grenville St N, Saugeen Shores, ON N0H 2L0For SaleMLS ID #X13612562, Royal LePage D C Johnston Realty. TRREB
- C$595,0004 bd2 ba-- sqft617 Louis St, Saugeen Shores, ON N0H 2C4For SaleMLS ID #X13529978, Real Broker Ontario Ltd.. TRREB
- C$749,0004 bd3 ba-- sqft724 Elgin St, Saugeen Shores, ON N0H 2C4For SaleMLS ID #X13517114, Royal LePage RCR Realty. TRREB
- C$879,9004 bd3 ba2.7k sqft358 Ivings Dr, Saugeen Shores, ON N0H 2C1New ConstructionMLS ID #X11822776, RE/MAX Land Exchange Ltd.. TRREB
- C$799,0004 bd4 ba-- sqft560 Devonshire Rd #16, Saugeen Shores, ON N0H 2C3For SaleMLS ID #X13491102, Royal LePage D C Johnston Realty. TRREB
- C$599,9004 bd2 ba-- sqft383 Wellington St, Saugeen Shores, ON N0H 2C4New ConstructionMLS ID #X13453272, Royal LePage RCR Realty. TRREB
- C$999,0003 bd3 ba-- sqft10 Mitchell Ln, Saugeen Shores, ON N0H 2C1For SaleMLS ID #X12855464, Royal LePage D C Johnston Realty. TRREB
- C$709,9004 bd2 ba-- sqft380 Hawthorne St, Saugeen Shores, ON N0H 2C3New ConstructionMLS ID #X13044220, Royal LePage Exchange Realty Co.. TRREB
