BRAND NEW 3+ 1 bed 2-bath Dawn model bungalow by Walker Home Ltd in Summerside, one of Port Elgin's most "in demand" new neighbourhoods! This home is currently under construction and is available for closing in 60-90 days. This spacious home offers a total of approximately 2200 sq. ft. of finished well designed living space for your growing family. The 1,279 sq.ft. main floor plan offers an open-concept main living space: integrating the living and dining spaces, Canadian-made cabinetry, and functional peninsula island in the kitchen. Hardwood and tile flooring run through the main living space, while the bedrooms are carpeted for added comfort. All bedrooms feature walk-in style closets for added storage. The main floor bath is well appointed, with a practical 'split' configuration, for privacy and convenience.Additional highlights of this home include a 1.5 car garage, a Concrete driveway and 1,000 sq.ft. finished basement, with an additional Bedroom, Recreation Room, and 3 pc bath, plus a laundry/utility room. The backyard offers ample space for pets, kids, and gardening, on a 47 x 124 ft lot. The striking brick and siding exterior finishing, and tasteful minimalist landscaping enhances the home's modern curb appeal. Conveniently situated just minutes from schools, shopping, scenic trails and recreation, not to mention Port Elgin's Main Beach on Lake Huron. This area is known for its spectacular shoreline, sandy beaches, and world-class sunsets. Approximately 20 minutes to Bruce Power. Tarion new home warranty included. HST is included in the price for qualified buyer's under the New HST Rebate Programs, provided the Buyer qualifies for the rebate and assigns rebate to the Seller on closing.
New construction
C$709,900
380 Hawthorne St, Saugeen Shores, ON N0H 2C3
4beds
2baths
Single Family Residence
Built in ----
5,878 Square Feet Lot
$-- Zestimate®
C$--/sqft
C$-- HOA
What's special
Canadian-made cabinetry
- 123 days |
- 6 |
- 0 |
Zillow last checked:
Listing updated:
Listed by:
Royal LePage Exchange Realty Co.
Source: TRREB,MLS®#: X13044220 Originating MLS®#: One Point Association of REALTORS
Originating MLS®#: One Point Association of REALTORSFacts & features
Interior
Bedrooms & bathrooms
- Bedrooms: 4
- Bathrooms: 2
Bedroom
- Level: Main
- Dimensions: 3.81 x 3.66
Bedroom 2
- Level: Main
- Dimensions: 3.3 x 3.05
Bedroom 3
- Level: Main
- Dimensions: 3.3 x 3.05
Dining room
- Level: Main
- Dimensions: 3.05 x 3.05
Kitchen
- Level: Main
- Dimensions: 2.74 x 3.05
Living room
- Level: Main
- Dimensions: 5.79 x 3.66
Heating
- Forced Air, Gas
Cooling
- Central Air
Appliances
- Included: Water Heater
Features
- Basement: Finished
- Has fireplace: No
Interior area
- Living area range: 1100-1500 null
Property
Parking
- Total spaces: 3
- Parking features: Private, Garage Door Opener
- Has garage: Yes
Features
- Patio & porch: Porch
- Exterior features: Year Round Living
- Pool features: None
- Waterfront features: None
Lot
- Size: 5,878 Square Feet
- Features: Beach, Golf, School, Hospital, Marina, Park
Construction
Type & style
- Home type: SingleFamily
- Architectural style: Bungalow
- Property subtype: Single Family Residence
Materials
- Brick, Vinyl Siding
- Foundation: Poured Concrete
- Roof: Shingle
Condition
- New construction: Yes
Utilities & green energy
- Sewer: Sewer
Community & HOA
Community
- Security: Carbon Monoxide Detector(s), Smoke Detector(s)
Location
- Region: Saugeen Shores
Financial & listing details
- Date on market: 4/25/2026
Price history
Price history is unavailable.
Public tax history
Tax history is unavailable.
Climate risks
Neighborhood: N0H
Nearby schools
GreatSchools rating
No schools nearby
We couldn't find any schools near this home.
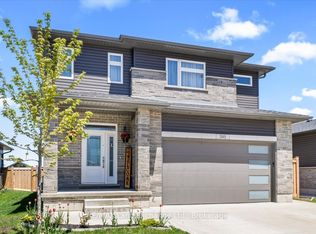
- C$795,0003 bd4 ba-- sqft395 Mary Rose Ave, Saugeen Shores, ON N0H2C3For Sale
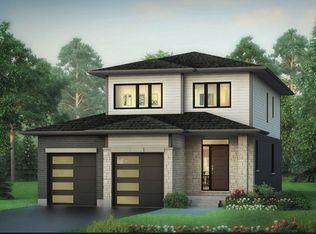
- C$849,9004 bd3 ba-- sqft301 Mary Rose Ave, Saugeen Shores, ON N0H2C3For Sale
- C$929,9004 bd3 ba-- sqft273 Mary Rose Ave, Saugeen Shores, ON N0H2C3New Construction

- C$829,0004 bd3 ba-- sqft414 Mary Rose Ave, Saugeen Shores, ON N0H2C3For Sale

- C$849,0005 bd5 ba-- sqft399 Devonshire Rd, Saugeen Shores, ON N0H2C3For Sale
- C$789,0003 bd3 ba-- sqft404 Devonshire Rd, Saugeen Shores, ON N0H2C3For Sale
- C$999,9005 bd4 ba-- sqft360 Devonshire Rd, Saugeen Shores, ON N0H2C3For Sale
- C$909,9004 bd3 ba-- sqft333 Mary Rose Ave W, Saugeen Shores, ON N0H2C3New Construction
Similar homes
- C$829,0004 bd3 ba-- sqft414 Mary Rose Ave, Saugeen Shores, ON N0H 2C3For SaleMLS ID #X13412552, Sutton-Huron Shores Realty Inc.. TRREB
- C$709,0002 bd2 ba-- sqft471 Devonshire Rd, Saugeen Shores, ON N0H 2C6For Sale
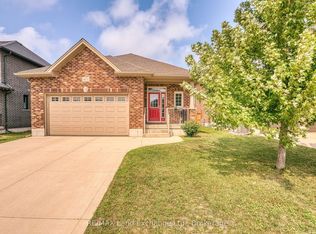 MLS ID #X13671376, RE/MAX Land Exchange Ltd.. TRREB
 - C$789,0003 bd3 ba-- sqft404 Devonshire Rd, Saugeen Shores, ON N0H 2C3For Sale
 MLS ID #X13249770, Sutton-Huron Shores Realty Inc.. TRREB
 - C$669,0004 bd2 ba-- sqft115 Carlisle St, Saugeen Shores, ON N0H 2L0For Sale
 MLS ID #X13678542, Real Broker Ontario Ltd.. TRREB
 - C$849,0005 bd5 ba-- sqft399 Devonshire Rd, Saugeen Shores, ON N0H 2C3For SaleMLS ID #X13039166, RE/MAX Four Seasons Realty Limited. TRREB
- C$769,9004 bd2 ba-- sqft473 Northport Dr, Saugeen Shores, ON N0H 2C8New ConstructionMLS ID #X13092444, RE/MAX Land Exchange Ltd.. TRREB
- C$849,9004 bd3 ba-- sqft660 Devonshire Rd, Saugeen Shores, ON N0H 2C3New ConstructionMLS ID #X13060028, RE/MAX Land Exchange Ltd.. TRREB
- C$769,0005 bd3 ba-- sqft325 Gingrich Cres, Saugeen Shores, ON N0H 2C1For SaleMLS ID #X13709714, RE/MAX Four Seasons Realty Limited. TRREB
- C$749,0004 bd3 ba-- sqft724 Elgin St, Saugeen Shores, ON N0H 2C4For SaleMLS ID #X13517114, Royal LePage RCR Realty. TRREB
- C$999,9005 bd4 ba-- sqft360 Devonshire Rd, Saugeen Shores, ON N0H 2C3For SaleMLS ID #X13434686, RE/MAX Land Exchange Ltd.. TRREB
- C$675,0004 bd2 ba-- sqft579 Peirson Ave, Saugeen Shores, ON N0H 2C4For SaleMLS ID #X13451974, Royal LePage Exchange Realty Co.. TRREB
- C$699,0004 bd4 ba-- sqft391 Joseph St #6, Saugeen Shores, ON N0H 2C2For SaleMLS ID #X13661604, Royal LePage Exchange Realty Co.. TRREB
- C$800,0004 bd3 ba-- sqft298 Stickel St, Saugeen Shores, ON N0H 2C1For SaleMLS ID #X13681222, RE/MAX Land Exchange Ltd.. TRREB
- C$799,0003 bd3 ba-- sqft209 Summerhill Rd, Saugeen Shores, ON N0H 2L0For SaleMLS ID #X13706640, Royal LePage Signature Realty. TRREB
- C$799,8003 bd3 ba-- sqft953 Parkwood Dr, Saugeen Shores, ON N0H 2C2For SaleMLS ID #X13661598, Royal LePage Exchange Realty Co.. TRREB
- C$769,0007 bd2 ba-- sqft472 Joseph St, Saugeen Shores, ON N0H 2C2For SaleMLS ID #X13606580, Royal LePage D C Johnston Realty. TRREB
- C$769,9005 bd2 ba-- sqft792 Oakwood Dr, Saugeen Shores, ON N0H 2C4For SaleMLS ID #X13613172, CENTURY 21 PEOPLE`S CHOICE REALTY INC.. TRREB
- C$659,9004 bd3 ba-- sqft383 Rosner Dr, Saugeen Shores, ON N0H 2C8For SaleMLS ID #X13078870, RE/MAX Land Exchange Ltd.. TRREB
- C$764,9004 bd2 ba-- sqft477 Buckby Ln, Saugeen Shores, ON N0H 2C1For SaleMLS ID #X12996942, Royal LePage D C Johnston Realty. TRREB
- C$799,0004 bd4 ba-- sqft560 Devonshire Rd #16, Saugeen Shores, ON N0H 2C3For SaleMLS ID #X13491102, Royal LePage D C Johnston Realty. TRREB
