The "Anna" is a beautiful family home, offering 1800 sq. ft. 3 bedrooms 2.5 baths, with an additional Family Room. The Family Room located on the 2nd floor, can be upgraded to a 4th bedroom as an option. Quartz countertops and a concrete drive are all part of the package. The main floor is has tile and hardwood, the bedrooms are carpeted. The primary suite has a large walk in closet and a 4 pc ensuite. The thoughtfully designed layout features a gorgeous kitchen that flows seamlessly into the open concept living area, creating the perfect space for entertaining and everyday family life. A convenient laundry room/mudroom add functionality and organization to your daily routine. With flexible living spaces and modern finishes throughout, the Anna has everything a growing family needs. Construction is starting very soon. Come and build your brand-new dream home today, while there is ample time to choose your finishes. HST is included in the price for qualified buyers under the New HST Rebate program, provided the buyer qualifies for the rebate and assigns rebate to the Seller on closing.
For sale
C$849,900
301 Mary Rose Ave, Saugeen Shores, ON N0H 2C3
4beds
3baths
Single Family Residence
Built in ----
5,895 Square Feet Lot
$-- Zestimate®
C$--/sqft
C$-- HOA
What's special
Quartz countertopsFlexible living spacesModern finishes throughout
- 124 days
- 4
- 0
Zillow last checked:
Listing updated:
Listed by:
Royal LePage Exchange Realty Co.
Source: TRREB,MLS®#: X13069660 Originating MLS®#: One Point Association of REALTORS
Originating MLS®#: One Point Association of REALTORSFacts & features
Interior
Bedrooms & bathrooms
- Bedrooms: 4
- Bathrooms: 3
Heating
- Forced Air, Gas
Cooling
- Central Air
Appliances
- Included: Instant Hot Water
Features
- ERV/HRV
- Basement: Unfinished
- Has fireplace: No
Interior area
- Living area range: 1500-2000 null
Property
Parking
- Total spaces: 6
- Parking features: Private Double, Garage Door Opener
- Has garage: Yes
Features
- Stories: 2
- Pool features: None
- Has view: Yes
- View description: Trees/Woods
Lot
- Size: 5,895 Square Feet
Details
- Parcel number: 332682169
- Other equipment: Sump Pump
Construction
Type & style
- Home type: SingleFamily
- Property subtype: Single Family Residence
Materials
- Brick, Aluminum Siding
- Foundation: Poured Concrete
- Roof: Shingle
Utilities & green energy
- Sewer: Sewer
Community & HOA
Location
- Region: Saugeen Shores
Financial & listing details
- Date on market: 5/1/2026
Price history
Price history is unavailable.
Public tax history
Tax history is unavailable.
Climate risks
Neighborhood: N0H
Nearby schools
GreatSchools rating
No schools nearby
We couldn't find any schools near this home.
- C$929,9004 bd3 ba-- sqft273 Mary Rose Ave, Saugeen Shores, ON N0H2C3New Construction

- C$829,0004 bd3 ba-- sqft414 Mary Rose Ave, Saugeen Shores, ON N0H2C3For Sale

- C$795,0003 bd4 ba-- sqft395 Mary Rose Ave, Saugeen Shores, ON N0H2C3For Sale
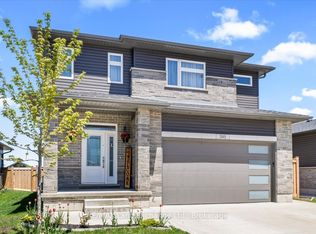
- C$709,9004 bd2 ba-- sqft380 Hawthorne St, Saugeen Shores, ON N0H2C3New Construction

Similar homes
- C$849,9004 bd3 ba-- sqft660 Devonshire Rd, Saugeen Shores, ON N0H 2C3New Construction
 MLS ID #X13060028, RE/MAX Land Exchange Ltd.. TRREB
 - C$829,0004 bd3 ba-- sqft414 Mary Rose Ave, Saugeen Shores, ON N0H 2C3For SaleMLS ID #X13412552, Sutton-Huron Shores Realty Inc.. TRREB
- C$849,0005 bd5 ba-- sqft399 Devonshire Rd, Saugeen Shores, ON N0H 2C3For Sale
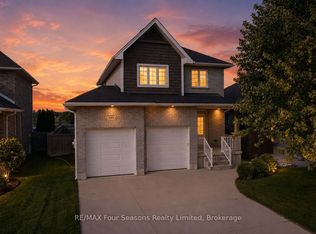 MLS ID #X13039166, RE/MAX Four Seasons Realty Limited. TRREB
 - C$909,9004 bd3 ba-- sqft333 Mary Rose Ave W, Saugeen Shores, ON N0H 2C3New Construction
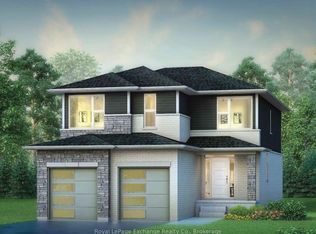 MLS ID #X13066074, Royal LePage Exchange Realty Co.. TRREB
