Just what you have been waiting for... the 1640 sq. ft. Oliver Model with double car garage, 2 spacious bedrooms exquisite open concept plan, a darling 5 piece ensuite and a 4 pc bath that will delight your guests. This home design is the empty nesters ultimate haven. The standard kitchen is beautiful, but wait.... there is choice, you can upgrade to a different kitchen style in this flexible beauty. Check out our floor plans for more details. Lots of closet space to keep your entryway tidy. Expect all the usual Walker Homes features like Engineered hardwood in the LR/DR/KIT, quartz countertops, a concrete driveway, Central Air Conditioning. Plus choose your finishes and colours with our in-house Designer to make your home the envy of all. HST is included in the price for qualified buyers under the New HST Rebate program, provided the buyer qualifies for the rebate and assigns rebate to the Seller on closing. Prices subject to change without notice.
For sale
C$804,900
326 Mary Rose Ave, Saugeen Shores, ON N0H 2C3
2beds
2baths
Single Family Residence
Built in ----
6,000 Square Feet Lot
$-- Zestimate®
C$--/sqft
C$-- HOA
What's special
Double car garageExquisite open concept planLots of closet spaceQuartz countertopsCentral air conditioning
- 122 days
- 0
- 0
Zillow last checked:
Listing updated:
Listed by:
Royal LePage Exchange Realty Co.
Source: TRREB,MLS®#: X13072170 Originating MLS®#: One Point Association of REALTORS
Originating MLS®#: One Point Association of REALTORSFacts & features
Interior
Bedrooms & bathrooms
- Bedrooms: 2
- Bathrooms: 2
Heating
- Forced Air, Gas
Cooling
- Central Air
Appliances
- Included: Instant Hot Water
Features
- ERV/HRV
- Basement: Unfinished
- Has fireplace: No
Interior area
- Living area range: 1500-2000 null
Property
Parking
- Total spaces: 4
- Parking features: Private Double
- Has garage: Yes
Features
- Pool features: None
Lot
- Size: 6,000 Square Feet
- Topography: Flat
Details
- Parcel number: 332682146
- Other equipment: Sump Pump
Construction
Type & style
- Home type: SingleFamily
- Architectural style: Bungalow
- Property subtype: Single Family Residence
Materials
- Brick, Aluminum Siding
- Foundation: Poured Concrete
- Roof: Shingle
Utilities & green energy
- Sewer: Sewer
Community & HOA
Location
- Region: Saugeen Shores
Financial & listing details
- Date on market: 5/1/2026
Price history
Price history is unavailable.
Public tax history
Tax history is unavailable.
Climate risks
Neighborhood: N0H
Nearby schools
GreatSchools rating
No schools nearby
We couldn't find any schools near this home.
- C$909,9004 bd3 ba-- sqft333 Mary Rose Ave W, Saugeen Shores, ON N0H2C3New Construction
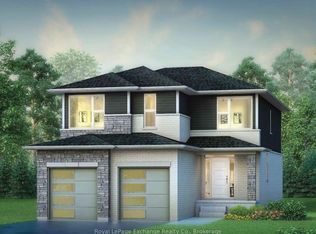
- C$784,9002 bd2 ba-- sqft293 Mary Rose Ave, Saugeen Shores, ON N0H2C3For Sale

- C$999,9005 bd4 ba-- sqft360 Devonshire Rd, Saugeen Shores, ON N0H2C3For Sale
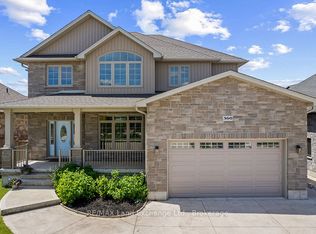
- C$709,9004 bd2 ba-- sqft380 Hawthorne St, Saugeen Shores, ON N0H2C3New Construction

Similar homes
- C$784,9002 bd2 ba-- sqft293 Mary Rose Ave, Saugeen Shores, ON N0H 2C3For SaleMLS ID #X13071512, Royal LePage Exchange Realty Co.. TRREB
- C$849,0005 bd5 ba-- sqft399 Devonshire Rd, Saugeen Shores, ON N0H 2C3For Sale
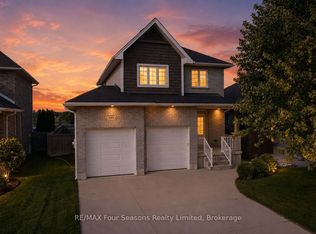 MLS ID #X13039166, RE/MAX Four Seasons Realty Limited. TRREB
 - C$829,0004 bd3 ba-- sqft414 Mary Rose Ave, Saugeen Shores, ON N0H 2C3For Sale
 MLS ID #X13412552, Sutton-Huron Shores Realty Inc.. TRREB
 - C$789,0003 bd3 ba-- sqft404 Devonshire Rd, Saugeen Shores, ON N0H 2C3For Sale
 MLS ID #X13249770, Sutton-Huron Shores Realty Inc.. TRREB
