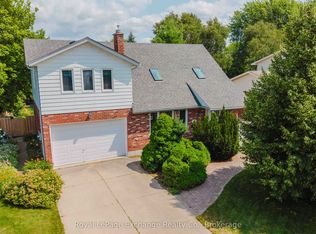
Welcome to 464 Joseph Street - a beautifully maintained 3-bedroom, 4-bathroom family home built in 2008 by Reid's Heritage Homes and finished top to bottom for immediate enjoyment. Featuring plush carpeting throughout the upper and lower levels, this home offers a warm, cozy feel in winter and soft comfort year-round.The spacious layout includes a fully finished rec. room with a 2-piece bath, pool table and perfect for movie nights or entertaining guests. Step outside to enjoy the 16'x22' rear deck, relaxing in the 5 person hot tub, fire pit area, and fully fenced backyard with manicured lawns watered by an in-ground sprinkler system fed by sand point. A side gravel storage area provides ideal trailer parking without affecting the double concrete driveway. Located across from Beiner's Field ball diamonds and steps to a walkway leading to Northport Elementary School, this is an ideal family location. The standby Generac generator automatically powers key areas of the home during outages, adding peace of mind year-round. Central air, central vacuum, and extensive inclusions complete the package. Whether you're moving to the area for work, expanding your family, or searching for an income property, the option to purchase this home fully furnished could save you thousands and make your transition that much easier. Showings are available on short notice - all you have to do is ask.
For sale
C$799,000
464 Joseph St, Saugeen Shores, ON N0H 2C2
3beds
4baths
Single Family Residence
Built in ----
6,593 Square Feet Lot
$-- Zestimate®
C$--/sqft
C$-- HOA
What's special
Spacious layoutPool tableFire pit areaCentral airCentral vacuum
- 106 days |
- 2 |
- 0 |
Zillow last checked:
Listing updated:
Listed by:
Wilfred McIntee & Co Limited
Source: TRREB,MLS®#: X13066148 Originating MLS®#: One Point Association of REALTORS
Originating MLS®#: One Point Association of REALTORSFacts & features
Interior
Bedrooms & bathrooms
- Bedrooms: 3
- Bathrooms: 4
Heating
- Forced Air, Gas
Cooling
- Central Air
Appliances
- Included: Water Heater
Features
- Guest Accommodations, Central Vacuum
- Basement: Finished,Full
- Has fireplace: No
Interior area
- Living area range: 1500-2000 null
Video & virtual tour
Property
Parking
- Total spaces: 4
- Parking features: Private, Private Double, Inside Entrance, Garage Door Opener
- Has garage: Yes
Features
- Stories: 2
- Pool features: None
- Waterfront features: None
Lot
- Size: 6,593 Square Feet
- Features: Beach, Hospital, Park, Place Of Worship, School Bus Route, School
Details
- Additional structures: Garden Shed
- Parcel number: 332681150
- Other equipment: Sump Pump, Generator - Full
Construction
Type & style
- Home type: SingleFamily
- Property subtype: Single Family Residence
Materials
- Brick, Vinyl Siding
- Foundation: Concrete
- Roof: Asphalt Shingle
Utilities & green energy
- Sewer: Sewer
Community & HOA
Location
- Region: Saugeen Shores
Financial & listing details
- Annual tax amount: C$5,023
- Date on market: 5/1/2026
Price history
Price history is unavailable.
Public tax history
Tax history is unavailable.
Climate risks
Neighborhood: N0H
Nearby schools
GreatSchools rating
No schools nearby
We couldn't find any schools near this home.
- C$779,0007 bd2 ba-- sqft472 Joseph St, Saugeen Shores, ON N0H2C2For Sale

- C$--3 bd4 ba1.8k sqft409 Joseph St #46, Saugeen Shores, ON N0H2C2Off Market

- C$699,0004 bd4 ba-- sqft391 Joseph St #6, Saugeen Shores, ON N0H2C2For Sale

- C$---- bd-- ba-- sqft409 Joseph St #41, Saugeen Shores, ON N0H2C2Off Market
- C$639,9002 bd2 ba-- sqft400 Rosner Dr, Saugeen Shores, ON N0H2C8New Construction
- C$659,9004 bd3 ba-- sqft398 Rosner Dr, Saugeen Shores, ON N0H2C8For Sale
- C$749,9004 bd3 ba-- sqft394 Rosner Dr, Saugeen Shores, ON N0H2C8New Construction
- C$434,9003 bd4 ba-- sqft935 Goderich St #16, Saugeen Shores, ON N0H2C3For Sale
Similar homes
- C$799,8003 bd3 ba-- sqft953 Parkwood Dr, Saugeen Shores, ON N0H 2C2For Sale
 MLS ID #X13661598, Royal LePage Exchange Realty Co.. TRREB
 - C$775,0003 bd3 ba-- sqft591 Elgin St, Saugeen Shores, ON N0H 2C3For Sale
 MLS ID #X13636984, Wilfred McIntee & Co Limited. TRREB
 - C$844,9005 bd4 ba-- sqft903 Highland St, Saugeen Shores, ON N0H 2C2For Sale
 MLS ID #X12977906, RE/MAX Land Exchange Ltd.. TRREB
 - C$699,0004 bd4 ba-- sqft391 Joseph St #6, Saugeen Shores, ON N0H 2C2For SaleMLS ID #X13661604, Royal LePage Exchange Realty Co.. TRREB
- C$789,0003 bd3 ba-- sqft404 Devonshire Rd, Saugeen Shores, ON N0H 2C3For SaleMLS ID #X13249770, Sutton-Huron Shores Realty Inc.. TRREB
- C$829,0004 bd3 ba-- sqft414 Mary Rose Ave, Saugeen Shores, ON N0H 2C3For SaleMLS ID #X13412552, Sutton-Huron Shores Realty Inc.. TRREB
- C$769,9005 bd2 ba-- sqft792 Oakwood Dr, Saugeen Shores, ON N0H 2C4For SaleMLS ID #X13613172, CENTURY 21 PEOPLE`S CHOICE REALTY INC.. TRREB
- C$749,0004 bd3 ba-- sqft724 Elgin St, Saugeen Shores, ON N0H 2C4For SaleMLS ID #X13517114, Royal LePage RCR Realty. TRREB
- C$714,9005 bd2 ba-- sqft762 Bradford St, Saugeen Shores, ON N0H 2C4For SaleMLS ID #X13607938, Sutton-Huron Shores Realty Inc.. TRREB
- C$859,9004 bd3 ba-- sqft785 Woodland Dr, Saugeen Shores, ON N0H 2C4For SaleMLS ID #X13434984, RE/MAX Land Exchange Ltd.. TRREB
- C$569,9004 bd2 ba-- sqft359 Crawford St, Saugeen Shores, ON N0H 2C2For SaleMLS ID #X13601306, RE/MAX Land Exchange Ltd.. TRREB
- C$846,0004 bd3 ba-- sqft350 Stickel St, Saugeen Shores, ON N0H 2C1For SaleMLS ID #X13415008, Royal LePage RCR Realty. TRREB
- C$799,0004 bd4 ba-- sqft560 Devonshire Rd #16, Saugeen Shores, ON N0H 2C3For SaleMLS ID #X13491102, Royal LePage D C Johnston Realty. TRREB
- C$764,9004 bd2 ba-- sqft477 Buckby Ln, Saugeen Shores, ON N0H 2C1For SaleMLS ID #X12996942, Royal LePage D C Johnston Realty. TRREB
- C$849,9003 bd3 ba-- sqft209 Summerhill Rd, Saugeen Shores, ON N0H 2L0For SaleMLS ID #X13163020, Royal LePage Signature Realty. TRREB
- C$668,9003 bd3 ba-- sqft298 Albert St S, Saugeen Shores, ON N0H 2L0For SaleMLS ID #X13632230, Wilfred McIntee & Co Limited. TRREB
- C$949,9004 bd3 ba-- sqft345 Ray St, Saugeen Shores, ON N0H 2C1For SaleMLS ID #X13076820, Sutton-Huron Shores Realty Inc.. TRREB
- C$---- bd-- ba-- sqft483 Peirson Ave, Saugeen Shores, ON N0H 2C1Off Market
- C$614,9003 bd2 ba-- sqft455 Bruce St, Saugeen Shores, ON N0H 2C1For SaleMLS ID #X13503066, Wilfred McIntee & Co Limited. TRREB
- C$839,0003 bd2 ba-- sqft203 Summerhill Rd, Saugeen Shores, ON N0H 2L0For SaleMLS ID #X12965942, Century 21 Millennium Inc.. TRREB
