This all-stone bungalow has been meticulously maintained and is situated in a desirable subdivision among other fine homes. The beautifully landscaped property features mature trees, a variety of shrubs, and an irrigation system to keep the grounds looking their best. The fully fenced backyard is ideal for entertaining, family gatherings, and pets, complete with a concrete patio. The outbuildings provide excellent storage, the 10'x10' shed has a loft for additional storage, while the 10' x 18' gazebo offers a peaceful retreat featuring a fish pond , blade waterfall, and sitting area, the perfect place to relax and unwind. Bright and spacious, the main floor offers a welcoming living room, a formal dining room, and a generous kitchen with heated porcelain floors and patio doors leading to the backyard. The main level also includes three bedrooms, including a primary suite with his and hers closets, and private ensuite, a 4-piece bathroom, a laundry room, and convenient inside access to the double-car garage.The finished basement adds valuable living space with a large family room, games room, additional bedroom, lots of closets and storage space, and 3-piece bathroom. Additional features and updates include wiring for a future generator, a concrete driveway with parking for four vehicles, new shingles 2025, new basement carpet, natural gas fireplace, and quality construction throughout. If you're looking for a well-built home on a quiet street in an established neighbourhood, this property deserves your attention. Book your private viewing today.
For sale
C$859,900
785 Woodland Dr, Saugeen Shores, ON N0H 2C4
4beds
3baths
Single Family Residence
Built in ----
8,056 Square Feet Lot
$-- Zestimate®
C$--/sqft
C$-- HOA
What's special
All-stone bungalowBeautifully landscaped propertyMature treesVariety of shrubsIrrigation systemFully fenced backyardOutbuildings provide excellent storage
- 83 days
- 12
- 0
Zillow last checked:
Listing updated:
Listed by:
RE/MAX Land Exchange Ltd.
Source: TRREB,MLS®#: X13434984 Originating MLS®#: One Point Association of REALTORS
Originating MLS®#: One Point Association of REALTORSFacts & features
Interior
Bedrooms & bathrooms
- Bedrooms: 4
- Bathrooms: 3
Primary bedroom
- Level: Main
- Dimensions: 3.93 x 4.36
Bedroom
- Level: Basement
- Dimensions: 3.7 x 3.75
Bedroom 2
- Level: Main
- Dimensions: 3.09 x 4.82
Bedroom 3
- Level: Main
- Dimensions: 3.7 x 3.45
Other
- Level: Basement
- Dimensions: 4.85 x 1.3
Dining room
- Level: Main
- Dimensions: 3.45 x 2.99
Family room
- Level: Basement
- Dimensions: 8.17 x 4.67
Game room
- Level: Basement
- Dimensions: 8.53 x 10.21
Kitchen
- Level: Main
- Dimensions: 6.24 x 3.22
Laundry
- Level: Main
- Dimensions: 1.98 x 1.6
Living room
- Level: Main
- Dimensions: 5.58 x 4.52
Other
- Level: Basement
- Dimensions: 2.91 x 3.07
Utility room
- Level: Basement
- Dimensions: 3.81 x 2.79
Heating
- Forced Air, Gas
Cooling
- Central Air
Features
- Floor Drain, Primary Bedroom - Main Floor
- Basement: Finished
- Has fireplace: Yes
- Fireplace features: Natural Gas, Family Room
Interior area
- Living area range: 1500-2000 null
Property
Parking
- Total spaces: 6
- Parking features: Private Double, Garage Door Opener
- Has garage: Yes
Features
- Patio & porch: Patio
- Exterior features: Landscaped, Lawn Sprinkler System
- Pool features: None
- On waterfront: Yes
- Waterfront features: WaterfrontCommunity, Lake
- Body of water: Lake Huron
Lot
- Size: 8,056 Square Feet
- Features: Beach, Rec./Commun.Centre, Marina, Fenced Yard, Park, School
Details
- Additional structures: Fence - Full, Gazebo, Shed, Garden Shed, Storage
- Parcel number: 332480270
- Other equipment: Air Exchanger
Construction
Type & style
- Home type: SingleFamily
- Architectural style: Bungalow
- Property subtype: Single Family Residence
Materials
- Stone
- Foundation: Poured Concrete
- Roof: Asphalt Shingle
Details
- Builder name: Snyder Development
Utilities & green energy
- Sewer: Sewer
Community & HOA
Location
- Region: Saugeen Shores
Financial & listing details
- Tax assessed value: C$395,000
- Annual tax amount: C$5,820
- Date on market: 6/11/2026
Price history
Price history is unavailable.
Public tax history
Tax history is unavailable.
Climate risks
Neighborhood: N0H
Nearby schools
GreatSchools rating
No schools nearby
We couldn't find any schools near this home.


Similar homes
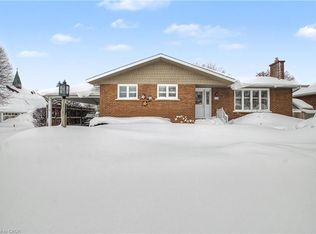
- C$769,9005 bd2 ba-- sqft792 Oakwood Dr, Saugeen Shores, ON N0H 2C4For Sale
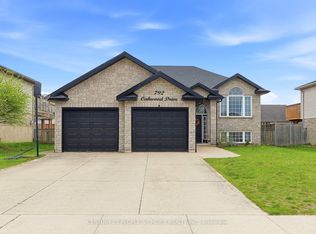 MLS ID #X13613172, CENTURY 21 PEOPLE`S CHOICE REALTY INC.. TRREB
 - C$749,0004 bd3 ba-- sqft724 Elgin St, Saugeen Shores, ON N0H 2C4For Sale
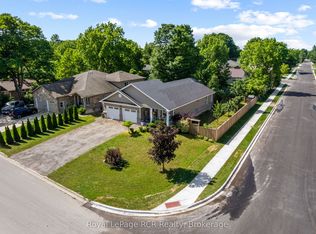 MLS ID #X13517114, Royal LePage RCR Realty. TRREB
 - C$714,9005 bd2 ba-- sqft762 Bradford St, Saugeen Shores, ON N0H 2C4For Sale
 MLS ID #X13607938, Sutton-Huron Shores Realty Inc.. TRREB
 - C$800,0004 bd3 ba-- sqft298 Stickel St, Saugeen Shores, ON N0H 2C1For Sale
 MLS ID #X13681222, RE/MAX Land Exchange Ltd.. TRREB
