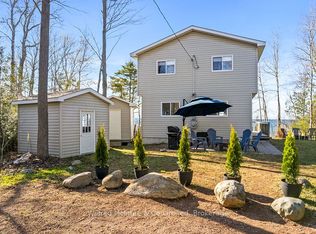
Imagine waking up to the gentle sounds of rolling waves on the beautiful shore in your backyard. Warm breezes blow across the turquoise lake, while seagulls hover in the distance just above the horizon. Nestled and secluded amongst many trees, 264 Blanchfield Road quietly invites you to come feel cottage life the way it was meant to be...simple. Lovingly owned by the same family since 1958, this three season, three bedroom cottage will suit a new family looking to get away from the quick pace of city living, and embrace the quiet moments of an all too short summer. Every corner of the cottage is filled with sunlight, and Lake Huron's views are so captivating that you can't help but stop to take it all in. While outside, the deep yard offers space to play, while maintaining your privacy. Skip stones and search for forgotten fossils on the beach! Gather on the large deck for a lazy meal or cold drinks with loved ones. Your favourite book awaits. When you have to pull yourself away from the outdoors to make the trek into town, you are only minutes from the quaint towns of Southampton and Port Elgin. Local shops, dining, and entertainment are just a stone's throw away. Then, when the day is done, create your own special memories around the fire, roasting marshmallows while soaking in the stunning lakeside sunsets. On the other hand, if you are seeking a special property to truly place your mark on, this one could be it! What a gem! Imagine crafting your own custom home on this beautiful property in Saugeen Shores. Double the width of most others, and at just over half an acre, this is one of the largest lots on the street. World-renowned sunsets and stunning shores in this region are beckoning you to call this your home. Have your architect draw up plans to maximize the beauty of the contours of the land. Water, sewer, and hydro are already in place, so all that is needed is your creativity and vision. Your lakeside retreat awaits you...
Sold for $879,900
C$879,900
264 Blanchfield Rd, Saugeen Shores, ON N0H 2L0
3beds
Single Family Residence, Residential
Built in 1958
0.52 Acres Lot
$-- Zestimate®
C$--/sqft
C$1,784 Estimated rent
Home value
Not available
Estimated sales range
Not available
Not available
Owner options
List your home for rent
C$1,784/mo
Rent Zestimate®
Find your next renter with Zillow Rental Manager. Plus, with online applications, you can quickly screen prospective tenants – for free.
C$1,784/mo
Rent Zestimate®
Refinance and save
C$3,720/mo
Est. payment
Refinancing to a lower rate could help reduce your monthly payments and save thousands over the life of the loan.
C$3,720/mo
Est. payment
Explore your selling options
Work with a Zillow partner agent
Leverage their expertise and Zillow's premium Showcase listings to get your home seen by more buyers.
Get startedList with your own agent
Get your home in front of millions of buyers by listing it on Zillow.
Learn how to do itSell it yourself
Take full control of how buyers see your home on Zillow by listing For Sale by Owner (FSBO).
List your homeWhat's special
Three bedroom cottageMaintaining your privacy
Zillow last checked:
Listing updated:
Listed by:
Steve Hagens, Salesperson,
Right at Home Realty
Source: ITSO,MLS®#: 40841328Originating MLS®#: Cornerstone Association of REALTORS®
Facts & features
Interior
Bedrooms & bathrooms
- Bedrooms: 3
- Bathrooms: 1
- Full bathrooms: 1
- Main level bathrooms: 1
- Main level bedrooms: 3
Other
- Level: Main
Bedroom
- Level: Main
Bedroom
- Level: Main
Bathroom
- Features: 3-Piece
- Level: Main
Great room
- Features: Fireplace, Walkout to Balcony/Deck
- Level: Main
Kitchen
- Features: Walkout to Balcony/Deck
- Level: Main
Heating
- Space Heater, Wood Stove
Cooling
- None
Appliances
- Included: Water Heater Owned, Hot Water Tank Owned, Refrigerator, Stove
Features
- Windows: Window Coverings
- Basement: None
- Has fireplace: Yes
- Fireplace features: Wood Burning Stove
Interior area
- Total structure area: 0
Property
Parking
- Total spaces: 4
- Parking features: Private Drive Single Wide
- Uncovered spaces: 4
Features
- Has view: Yes
- View description: Beach, Lake, Trees/Woods
- Has water view: Yes
- Water view: Beach,Lake
- Waterfront features: Lake, Direct Waterfront, Beach Front
- Body of water: Lake Huron
- Frontage type: East
- Frontage length: 105.27
Lot
- Size: 0.52 Acres
- Dimensions: 105.27 x 188.79
- Features: Urban, Irregular Lot, Beach, Shopping Nearby
- Topography: Sloping,Wooded/Treed
Details
- Additional structures: Shed(s)
- Parcel number: 332510163
- Zoning: R1
Construction
Type & style
- Home type: SingleFamily
- Architectural style: Bungalow
- Property subtype: Single Family Residence, Residential
Materials
- Wood Siding
- Foundation: Pillar/Post/Pier
- Roof: Asphalt Shing
Condition
- 51-99 Years
- New construction: No
- Year built: 1958
Utilities & green energy
- Sewer: Sewer (Municipal)
- Water: Municipal
Community & HOA
Location
- Region: Saugeen Shores
Financial & listing details
- Annual tax amount: C$7,340
- Date on market: 6/20/2026
- Inclusions: Hot Water Tank Owned, Refrigerator, Stove, Window Coverings, Wood Burning Stove, Patio Chairs (6 Beige), Glass Tabletop, Window Screens, Storm Door, Storm Window Panels, Elfs
Price history
| Date | Event | Price |
|---|---|---|
| 7/30/2026 | Sold | C$879,900 |
Source: ITSO #40841328 Report a problem | ||
Public tax history
Tax history is unavailable.
Neighborhood: N0H
Nearby homes
- C$998,0004 bd2 ba-- sqft254 Blanchfield Rd, Saugeen Shores, ON N0H2L0For Sale

- C$299,0002 bd1 ba-- sqft691 Bruce Rd #13, Saugeen Shores, ON N0H2T0For Sale

- C$269,0002 bd1 ba-- sqft725 Bruce Rd #13, Saugeen Shores, ON N0H2T0For Sale

- C$299,0003 bd2 ba-- sqft639 Bruce Rd #13, Saugeen Shores, ON N0H2T0For Sale
- C$299,9003 bd2 ba-- sqft917 Bruce Rd #13, Saugeen Shores, ON N0H2T0For Sale
- C$899,9003 bd4 ba-- sqft1033 Bruce Rd #9, Saugeen Shores, ON N0H2T0For Sale
- C$379,9004 bd1 ba-- sqft763 Bruce Rd #13, Saugeen Shores, ON N0H2T0For Sale
- C$135,0003 bd1 ba-- sqft775 Bruce Rd #13, Saugeen Shores, ON N0H2T0For Sale
Nearby schools
GreatSchools rating
No schools nearby
We couldn't find any schools near this home.
Schools provided by the listing agent
- Elementary: G.C. Huston Public School
Source: ITSO. This data may not be complete. We recommend contacting the local school district to confirm school assignments for this home.
- Ontario
- Bruce County
- Saugeen Shores
- N0H 2L0
- 264 Blanchfield Rd
