Explore this exceptional investment opportunity with multi-building potential, offering financial assistance upon request. Envision owning a versatile estate in the heart of picturesque Saugeen Shores, blending the potential for various business ventures. Added income with house booked for 2026 (VRBO & Airbnb). This property is ideal for hosting elegant weddings, & functioning as a fully licensed inn, appealing to boutique motel investors and entrepreneurs. Strategically located for the perfect balance of serene countryside charm and convenient access to major Ontario towns and attractions, this property stands out as a prime venue for weddings or corporate gatherings. Its expansive, beautifully kept gardens provide an idyllic setting for special occasions, while its potential for high-end accommodations meets the growing demand in the lucrative short-term rental market. For boutique motel investors, this offers a unique chance to create a distinctive hospitality experience, thanks to extensive customization opportunities. The property's appeal is magnified by the stunning natural scenery and cultural richness of the Grey-Bruce area, making it a captivating destination for travelers and a promising investment. Step outside to be mesmerized by the Saugeen River, mature trees, a large spring-fed pond, & entertainment quarters featuring a large 11-person hot tub & magnificent fireplace. Adding to this sophisticated and well-maintained space is an outdoor adventure store complete with retail front, website, shuttle buses, trailers, and equipment. This turnkey opportunity is not just a business venture but a chance to become part of a community, with a local elementary school nearby enhancing its family-friendly appeal. This adds a layer of attractiveness for investors and entrepreneurs looking to tap into a market that values educational convenience, making it a fully furnished home & business opportunity awaiting you. Store leases approx. total $5800.00 per month.
For sale
C$1,890,000
484 Carlisle St, Saugeen Shores, ON N0H 2L0
8beds
2baths
Single Family Residence
Built in ----
1.97 Acres Lot
$-- Zestimate®
C$--/sqft
C$-- HOA
What's special
Expansive beautifully kept gardensStunning natural sceneryMature treesLarge spring-fed pondMagnificent fireplace
- 14 hours |
- 1 |
- 0 |
Zillow last checked:
Listing updated:
Listed by:
LPT Realty
Source: TRREB,MLS®#: X13717490 Originating MLS®#: One Point Association of REALTORS
Originating MLS®#: One Point Association of REALTORSFacts & features
Interior
Bedrooms & bathrooms
- Bedrooms: 8
- Bathrooms: 2
Bedroom
- Level: Second
- Dimensions: 2.29 x 4.27
Bedroom
- Level: Second
- Dimensions: 4.57 x 3.66
Bedroom
- Level: Second
- Dimensions: 2.29 x 3.81
Bedroom
- Level: Second
- Dimensions: 4.57 x 5.33
Bedroom
- Level: Second
- Dimensions: 2.29 x 3.81
Bedroom
- Level: Second
- Dimensions: 2.29 x 3.81
Bedroom
- Level: Second
- Dimensions: 2.29 x 3.81
Bedroom
- Level: Second
- Dimensions: 2.29 x 3.81
Kitchen
- Level: Main
- Dimensions: 4.57 x 7.32
Kitchen
- Level: Second
- Dimensions: 4.27 x 4.88
Sunroom
- Level: Main
- Dimensions: 3.05 x 5.49
Heating
- Other, Propane
Cooling
- None
Features
- In-Law Capability, Guest Accommodations
- Basement: Full
- Has fireplace: Yes
- Fireplace features: Wood Burning Stove
Interior area
- Living area range: 3000-3500 null
Video & virtual tour
Property
Parking
- Total spaces: 19
- Parking features: Garage
- Has garage: Yes
Features
- Stories: 2
- Pool features: None
Lot
- Size: 1.97 Acres
- Features: Irregular Lot, Beach, Campground, Hospital, Lake Access, Park, Wooded/Treed
Details
- Parcel number: 332490003
Construction
Type & style
- Home type: SingleFamily
- Property subtype: Single Family Residence
Materials
- Stone
- Foundation: Stone
- Roof: Asphalt Shingle,Metal
Utilities & green energy
- Sewer: Septic
Community & HOA
Location
- Region: Saugeen Shores
Financial & listing details
- Annual tax amount: C$10,990
- Date on market: 8/27/2026
Price history
Price history is unavailable.
Public tax history
Tax history is unavailable.
Climate risks
Neighborhood: N0H
Nearby schools
GreatSchools rating
No schools nearby
We couldn't find any schools near this home.
- C$2,100,0004 bd2 ba-- sqft59 Dennys Dam Rd, South Bruce Peninsula, ON N0H2L0For Sale
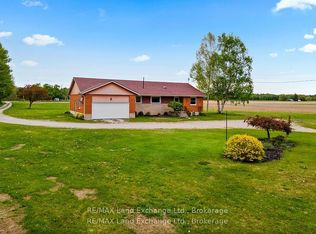
- C$649,9004 bd2 ba-- sqft373 Carlisle St, Saugeen Shores, ON N0H2L0For Sale

- C$599,0002 bd2 ba-- sqft357 Tyendinaga Dr, Saugeen Shores, ON N0H2L0For Sale

- C$340,0003 bd1 ba-- sqft270 Edward St, Saugeen Shores, ON N0H2L0For Sale

- C$639,9993 bd2 ba-- sqft330 Tyendinaga Dr, Saugeen Shores, ON N0H2L0For Sale
- C$567,8883 bd3 ba-- sqft164 Edward St, Saugeen Shores, ON N0H2L0For Sale
- C$1,149,0005 bd4 ba-- sqft107 Ottawa Ave, Saugeen Shores, ON N0H2L0For Sale
- C$689,0002 bd2 ba-- sqft103 Grenville St N, Saugeen Shores, ON N0H2L0For Sale
Similar homes
- C$1,820,0005 bd3 ba2.6k sqft74 Miramichi Bay Rd, Saugeen Shores, ON N0H 2C6For Sale
 MLS ID #40805581, Bess Assimacopoulos-Markou, Salesperson, RE/MAX TWIN CITY REALTY INC.. ITSO
 - C$1,469,0005 bd4 ba-- sqft72 Victoria St S, Saugeen Shores, ON N0H 2L0For Sale
 MLS ID #X13167548, Wilfred McIntee & Co Limited. TRREB
 - C$1,085,9005 bd3 ba-- sqft29 Lakeforest Dr, Saugeen Shores, ON N0H 2L0New Construction
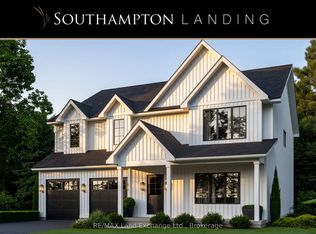 MLS ID #X13579378, RE/MAX Land Exchange Ltd.. TRREB
 - C$1,499,5006 bd4 ba-- sqft169 Trillium Dr, Saugeen Shores, ON N0H 2C2For Sale
 MLS ID #X13598536, RE/MAX Land Exchange Ltd.. TRREB
 - C$1,690,0005 bd3 ba-- sqft501219 Grey Ave #1, South Bruce Peninsula, ON N0H 2G0For SaleMLS ID #X13689730, REAL ONE REALTY INC.. TRREB
- C$1,525,0006 bd5 ba-- sqft122152 Side Road 12, Georgian Bluffs, ON N4K 5N5For SaleMLS ID #X13706782, RE/MAX Grey Bruce Realty Inc.. TRREB
- C$1,795,0005 bd4 ba-- sqft505556 Grey Ave #1, South Bruce Peninsula, ON N0H 2G0For SaleMLS ID #X13620278, Sutton-Sound Realty. TRREB
- C$999,9005 bd4 ba-- sqft360 Devonshire Rd, Saugeen Shores, ON N0H 2C3For SaleMLS ID #X13434686, RE/MAX Land Exchange Ltd.. TRREB
- C$1,650,0005 bd5 ba-- sqft502411 Grey Ave #1, South Bruce Peninsula, ON N0H 2G0For SaleMLS ID #X13182872, eXp Realty. TRREB
- C$1,088,0008 bd6 ba-- sqft431 Manley Cres, South Bruce Peninsula, ON N0H 2G0For SaleMLS ID #X13130708, RE/MAX EXPERTS. TRREB
- C$989,9005 bd3 ba-- sqft288 Ridge St, Saugeen Shores, ON N0H 2C3New ConstructionMLS ID #X12305499, RE/MAX Land Exchange Ltd.. TRREB
- C$1,069,9005 bd4 ba-- sqft22 Nickason Dr, Arran Elderslie, ON N0H 1A0For SaleMLS ID #X13439258, Royal LePage RCR Realty. TRREB
- C$1,599,0007 bd6 ba-- sqft758335 Girl Guide Rd, Georgian Bluffs, ON N4K 5N7For SaleMLS ID #X13640986, Royal LePage RCR Realty. TRREB
- C$1,075,0006 bd3 ba-- sqft103 Brook St E, Arran Elderslie, ON N0H 2N0For SaleMLS ID #X13550600, Bosley Real Estate Ltd.. TRREB
