This fantastic home sits on 2 acres+ of the most beautiful land in the county. A lovely and recently updated raised bungalow presents the best of country living in this charming 3-bedroom, 2-bathroom home on the very desirable Girl Guide Rd. Nestled in a community of estate homes, this is your chance to buy into a sought after neighbourhood. As you enter, you're greeted by a bright, open-entry way. Stepping up into the spacious living room that flows effortlessly into the dining area and recently renovated kitchen / living room, ideal for family meals and entertaining. The primary bedroom offers a peaceful sanctuary, two additional well-sized bedrooms provide versatility for family, guests, or a home office. Large windows throughout the home fill the space with natural light and showcase the beautiful views of your expansive property. Step outside to enjoy your newly constructed back deck, perfect for soaking in the serene surroundings. The property is bordered by mature trees, walking distance to the trail system, surrounded by farmland and a community of fine homes. 10 minutes to Owen Sound, you are both right in the heart of the country and close to every amenity the city has to offer. Room for gardening, outdoor activities or simply enjoying nature, the possibilities are endless. The full basement has potential for further development an in-law suite with separate entrance. Quick closing is a plus! Don't miss this opportunity to have your perfect country home for your family.
For sale
C$725,000
758441 Girl Guide Rd, Georgian Bluffs, ON N0H 2K0
3beds
2baths
Single Family Residence
Built in ----
2.01 Acres Lot
$-- Zestimate®
C$--/sqft
C$-- HOA
What's special
Recently updated raised bungalowBright open-entry wayTwo additional well-sized bedroomsFull basement
- 22 hours
- 1
- 1
Zillow last checked:
Listing updated:
Listed by:
Sutton Group Incentive Realty Inc.
Source: TRREB,MLS®#: X13831052 Originating MLS®#: One Point Association of REALTORS
Originating MLS®#: One Point Association of REALTORSFacts & features
Interior
Bedrooms & bathrooms
- Bedrooms: 3
- Bathrooms: 2
Heating
- Forced Air, Gas
Cooling
- Central Air
Features
- In-Law Capability, In-Law Suite, Primary Bedroom - Main Floor
- Flooring: Accessory Apartment
- Basement: Finished with Walk-Out
- Has fireplace: Yes
Interior area
- Living area range: 1100-1500 null
Property
Parking
- Total spaces: 10
- Parking features: Private Double
- Has garage: Yes
Features
- Has private pool: Yes
- Pool features: Above Ground
Lot
- Size: 2.01 Acres
Details
- Parcel number: 370350138
Construction
Type & style
- Home type: SingleFamily
- Architectural style: Bungalow-Raised
- Property subtype: Single Family Residence
Materials
- Vinyl Siding
- Foundation: Poured Concrete
- Roof: Asphalt Shingle
Utilities & green energy
- Sewer: Septic
Community & HOA
Location
- Region: Georgian Bluffs
Financial & listing details
- Annual tax amount: C$3,336
- Date on market: 9/25/2026
Price history
Price history is unavailable.
Public tax history
Tax history is unavailable.
Climate risks
Neighborhood: N0H
Nearby schools
GreatSchools rating
No schools nearby
We couldn't find any schools near this home.
- C$1,499,0007 bd6 ba-- sqft758335 Girl Guide Rd, Georgian Bluffs, ON N4K5N7For Sale

- C$899,9984 bd3 ba-- sqft200185 Side Road 10, Georgian Bluffs, ON N0H2K0New Construction

- C$330,0002 bd1 ba841 sqft718506 State Highway 6 S, Shallow Lake, ON N0H2K0Sold

- C$699,0003 bd2 ba-- sqft280134 Side Road 15, Georgian Bluffs, ON N0H2K0For Sale

Similar homes
- C$899,9984 bd3 ba-- sqft200185 Side Road 10, Georgian Bluffs, ON N0H 2K0New ConstructionMLS ID #X13788294, Century 21 Millennium Inc.. TRREB
- C$650,0003 bd1 ba-- sqft883 30th St W, Georgian Bluffs, ON N4K 6V5For Sale
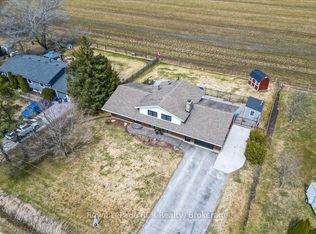 MLS ID #X13797852, Royal LePage RCR Realty. TRREB
 - C$669,9004 bd3 ba-- sqft70183 Zion Church Rd, Georgian Bluffs, ON N0H 2T0For Sale
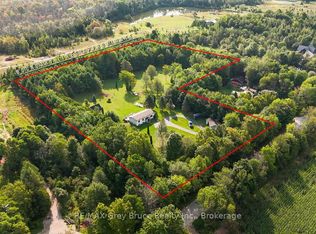 MLS ID #X13784248, RE/MAX Grey Bruce Realty Inc.. TRREB
 - C$784,9003 bd1 ba-- sqft116 Patterson Pkwy, Georgian Bluffs, ON N0H 2T0For Sale
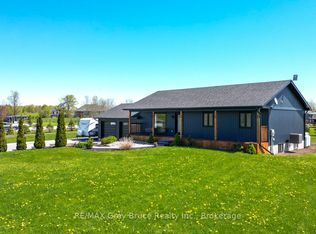 MLS ID #X13779232, RE/MAX Grey Bruce Realty Inc.. TRREB
