Once in a long while, an exceptional water view condo becomes available - and this is one of them. From every principal room this elegant suite enjoys breathtaking vistas of the Sound on Georgian Bay. The impeccably maintained, one-bedroom home is located on the main floor of the iconic "Pink Building". Watch the sunrise from the dining and living rooms or stroll out to the balcony with its glass railing and spectacular view. Wake up in the spacious primary bedroom to the gentle sounds of water lapping against rock. The thoughtfully designed kitchen, open to natural light, includes an eat-in breakfast area while the 3-piece bathroom features a glass walk-in shower. Move-in ready, the condo has a convenient in-suite laundry room, providing excellent additional storage, as well as designated underground parking and a storage unit. The building is enhanced by a fitness room, sauna, community kitchen, library/meeting room and roof-top patio. Comfort, convenience, and scenic beauty await!
For sale
C$410,000
2555 3rd Ave W #105, Owen Sound, ON N4K 6T8
1beds
1baths
Apartment
Built in ----
-- sqft lot
$-- Zestimate®
C$--/sqft
C$520/mo HOA
What's special
Spacious primary bedroomEat-in breakfast areaConvenient in-suite laundry roomExcellent additional storage
- 4 days |
- 7 |
- 0 |
Zillow last checked:
Listing updated:
Listed by:
eXp Realty
Source: TRREB,MLS®#: X13611348 Originating MLS®#: One Point Association of REALTORS
Originating MLS®#: One Point Association of REALTORSFacts & features
Interior
Bedrooms & bathrooms
- Bedrooms: 1
- Bathrooms: 1
Bedroom
- Level: Main
- Dimensions: 3.71 x 4.78
Bathroom
- Level: Main
- Dimensions: 3 x 1.85
Dining room
- Level: Main
- Dimensions: 4.64 x 2.6
Foyer
- Level: Main
- Dimensions: 1.24 x 3.7
Kitchen
- Level: Main
- Dimensions: 3.3 x 3.59
Laundry
- Level: Main
- Dimensions: 3.02 x 1.64
Living room
- Level: Main
- Dimensions: 3.94 x 5.38
Heating
- Forced Air, Gas
Cooling
- Central Air
Appliances
- Included: Water Heater Owned
- Laundry: In-Suite Laundry
Features
- Primary Bedroom - Main Floor, Storage, Storage Area Lockers
- Basement: None
- Has fireplace: Yes
- Fireplace features: Electric
Interior area
- Living area range: 1000-1199 null
Video & virtual tour
Property
Parking
- Total spaces: 1
- Parking features: Underground
- Has garage: Yes
Accessibility
- Accessibility features: Level Entrance
Features
- Exterior features: Year Round Living, Controlled Entry, Open Balcony
- Has view: Yes
- View description: Water
- Has water view: Yes
- Water view: Water,Direct,Unobstructive
- Waterfront features: Waterfront-Deeded, Beach Front, Direct, Bay
- Body of water: Georgian Bay
Lot
- Features: Arts Centre, Hospital, Library, Marina, Rec./Commun.Centre, Waterfront
Details
- Parcel number: 378400005
Construction
Type & style
- Home type: Apartment
- Property subtype: Apartment
Materials
- Concrete
Community & HOA
Community
- Security: Concierge/Security
HOA
- Amenities included: Communal Waterfront Area, Exercise Room, Elevator, Rooftop Deck/Garden, Visitor Parking, Sauna
- Services included: Water Included, Parking Included, Common Elements Included, Building Insurance Included
- HOA fee: C$520 monthly
- HOA name: Grey
Location
- Region: Owen Sound
Financial & listing details
- Annual tax amount: C$4,414
- Date on market: 7/28/2026
eXp Realty
eXp Realty
By pressing Contact Agent, you agree that the real estate professional identified above may call/text you about your search, which may involve use of automated means and pre-recorded/artificial voices. You don't need to consent as a condition of buying any property, goods, or services. Message/data rates may apply. You also agree to our Terms of Use. Zillow does not endorse any real estate professionals. We may share information about your recent and future site activity with your agent to help them understand what you're looking for in a home.
Price history
Price history is unavailable.
Public tax history
Tax history is unavailable.
Climate risks
Neighborhood: West Waterfront
Nearby schools
GreatSchools rating
No schools nearby
We couldn't find any schools near this home.
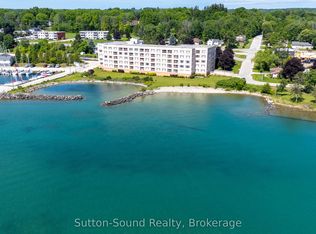
- C$629,0002 bd2 ba-- sqft2555 3rd Ave W #102, Owen Sound, ON N4K6T8For Sale
- C$344,9002 bd1 ba-- sqft397 27th St W, Owen Sound, ON N4K4J7For Sale

- C$--1 bd1 ba654 sqft2755 5th Ave W, Owen Sound, ON N4K5X5Off Market

- C$--1 bd1 ba477 sqft2755 5th Ave W #D63946ECE, Owen Sound, ON N4K5X5Off Market
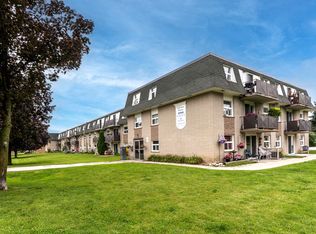
- C$--2 bd1 ba853 sqft2755 5th Ave W #2-BEDROOM, Owen Sound, ON N4K5X5Off Market
- C$--3 bd1 ba1k sqft2755 5th Ave W #3-BEDROOM, Owen Sound, ON N4K5X5Off Market
- C$--3 bd1 ba1.1k sqft2755 5th Ave W #91448F936, Owen Sound, ON N4K5X5Off Market
- C$--3 bd1 ba1.1k sqft2755 5th Ave W #1054126, Owen Sound, ON N4K5X5Off Market
Similar homes
- C$399,9994 bd2 ba-- sqft620 17th St W, Owen Sound, ON N4K 4B8For Sale
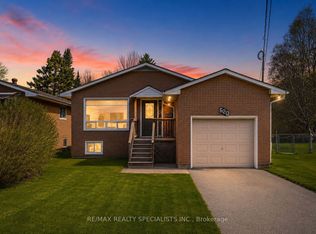 MLS ID #X13616070, RE/MAX REALTY SPECIALISTS INC.. TRREB
 - C$399,9003 bd1 ba-- sqft2120 4th Ave W, Owen Sound, ON N4K 4Y5For Sale
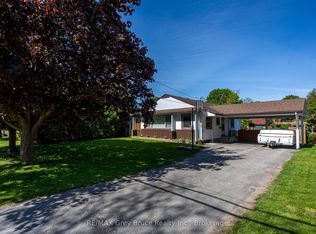 MLS ID #X13236626, RE/MAX Grey Bruce Realty Inc.. TRREB
 - C$370,0003 bd2 ba-- sqft860 9th St E #208, Owen Sound, ON N4K 1R2For Sale
 MLS ID #X13594912, RE/MAX Grey Bruce Realty Inc.. TRREB
 - C$429,0003 bd2 ba-- sqft512 18th St E, Owen Sound, ON N4K 2A7For Sale
 MLS ID #X13588620, Royal LePage RCR Realty. TRREB
 - C$515,0002 bd2 ba-- sqftThe Sydenham, Owen Sound, ON N4K 1N4For SaleMLS ID #X13609904, Royal LePage RCR Realty. TRREB
- C$399,0004 bd1 ba-- sqft701 5th St E, Owen Sound, ON N4K 1E4For SaleMLS ID #X13591924, RE/MAX Grey Bruce Realty Inc.. TRREB
- C$425,0003 bd2 ba-- sqft1712 5th Ave W, Owen Sound, ON N4K 5B8For SaleMLS ID #X13537424, Century 21 Millennium Inc.. TRREB
- C$369,0002 bd1 ba-- sqft850 6th St E #502, Owen Sound, ON N4K 6T7For SaleMLS ID #X13213084, RE/MAX Grey Bruce Realty Inc.. TRREB
- C$344,9002 bd1 ba-- sqft397 27th St W, Owen Sound, ON N4K 4J7For SaleMLS ID #X13084984, Real Broker Ontario Ltd.. TRREB
- C$435,0003 bd2 ba-- sqft846 7th Ave E, Owen Sound, ON N4K 2Y6For SaleMLS ID #X13138134, Real Broker Ontario Ltd.. TRREB
- C$464,9004 bd2 ba-- sqft621 11th St W, Owen Sound, ON N4K 3T2For SaleMLS ID #X13519206, RE/MAX Grey Bruce Realty Inc.. TRREB
- C$449,0004 bd3 ba-- sqft1218 1st Ave W, Owen Sound, ON N4K 4L1For SaleMLS ID #X13541176, Royal LePage RCR Realty. TRREB
- C$389,9002 bd1 ba-- sqft499 16th St W, Owen Sound, ON N4K 4A5For SaleMLS ID #X13410292, RE/MAX Grey Bruce Realty Inc.. TRREB
- C$469,9002 bd2 ba-- sqftCentre Suites on 3rd, Owen Sound, ON N4K 2K8For SaleMLS ID #X13246834, Sutton-Sound Realty. TRREB
- C$379,9003 bd2 ba-- sqft353 11th St E, Owen Sound, ON N4K 1V3For SaleMLS ID #X13497502, Ron Hopper Real Estate Ltd.. TRREB
- C$310,0003 bd2 ba-- sqft790 3rd Ave W #A, Owen Sound, ON N4K 4P3For SaleMLS ID #X13608156, Sutton-Sound Realty. TRREB
- C$599,9002 bd2 ba-- sqft80 9th St E #203, Owen Sound, ON N4K 1N4For SaleMLS ID #X13517118, eXp Realty. TRREB
- C$448,0003 bd1 ba-- sqft1666 3rd Ave W, Owen Sound, ON N4K 4R4For SaleMLS ID #X13030192, RE/MAX Grey Bruce Realty Inc.. TRREB
- C$379,9003 bd2 ba-- sqft937 4th Ave E, Owen Sound, ON N4K 2N9For SaleMLS ID #X13047208, RE/MAX Grey Bruce Realty Inc.. TRREB
- C$329,0002 bd1 ba-- sqft1550 12th Ave E #204, Owen Sound, ON N4K 6N3For SaleMLS ID #X13206812, RE/MAX Grey Bruce Realty Inc.. TRREB
