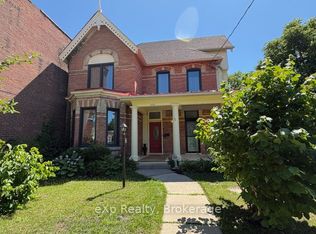
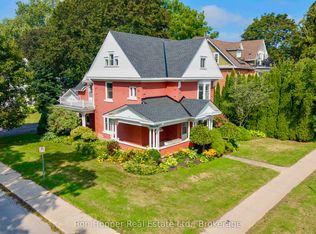
Welcome to this beautifully maintained 2 & a half storey red brick century home, where timeless character meets modern comfort. Tastefully decorated and truly move-in ready, this charming 4-bedroom, 1-bath home offers plenty of space for a growing family, first-time buyer, or anyone looking to enjoy the warmth and character of an older home without sacrificing today's conveniences. Thoughtful updates include a newer furnace, central A/C, and tankless hot water, providing peace of mind for years to come. Outside, the fenced backyard creates a private retreat complete with a spacious deck-perfect for morning coffee, summer entertaining, or watching the kids play. A private concrete driveway provides convenient parking for two vehicles, a wonderful bonus in town. Situated in a welcoming family neighbourhood beside Ryerson park, & close to transit routes, this home is also just a short stroll from downtown shops, restaurants, amenities, and the harbour. Full of charm, comfort, and convenience, this is a home you'll be proud to call your own.
Under contract
C$475,000
813 5th Ave E #A, Owen Sound, ON N4K 2S1
4beds
1baths
Single Family Residence
Built in ----
4,170 Square Feet Lot
$-- Zestimate®
C$--/sqft
C$-- HOA
What's special
Newer furnaceTankless hot water
- 16 days
- 15
- 1
Zillow last checked:
Listing updated:
Listed by:
RE/MAX Grey Bruce Realty Inc.
Source: TRREB,MLS®#: X13705658 Originating MLS®#: One Point Association of REALTORS
Originating MLS®#: One Point Association of REALTORSFacts & features
Interior
Bedrooms & bathrooms
- Bedrooms: 4
- Bathrooms: 1
Primary bedroom
- Level: Second
- Dimensions: 5.34 x 3.9
Bedroom 2
- Level: Second
- Dimensions: 3.58 x 2.74
Bedroom 3
- Level: Third
- Dimensions: 4.36 x 3.03
Bedroom 4
- Level: Third
- Dimensions: 4.36 x 3.23
Bathroom
- Level: Second
- Dimensions: 1.65 x 2.74
Dining room
- Level: Main
- Dimensions: 3.53 x 4.48
Family room
- Level: Main
- Dimensions: 2.67 x 3.34
Kitchen
- Level: Main
- Dimensions: 3.14 x 3.77
Living room
- Level: Main
- Dimensions: 6.28 x 3.41
Mud room
- Level: Main
- Dimensions: 2.76 x 2.25
Heating
- Forced Air, Gas
Cooling
- Central Air
Appliances
- Included: Instant Hot Water
Features
- Basement: Unfinished
- Has fireplace: No
Interior area
- Living area range: 1500-2000 null
Video & virtual tour
Property
Parking
- Total spaces: 2
- Parking features: Private
Features
- Stories: 2.5
- Patio & porch: Enclosed, Patio, Deck
- Exterior features: Year Round Living, Landscaped
- Pool features: None
- Has view: Yes
- View description: Park/Greenbelt
Lot
- Size: 4,170 Square Feet
- Features: Fenced Yard, Hospital, Library, Marina, Place Of Worship, Public Transit, Rectangular Lot
- Topography: Flat
Details
- Additional structures: Garden Shed
- Parcel number: 370720148
Construction
Type & style
- Home type: SingleFamily
- Property subtype: Single Family Residence
Materials
- Brick
- Foundation: Stone
- Roof: Asphalt Shingle
Utilities & green energy
- Sewer: Sewer
Community & HOA
Location
- Region: Owen Sound
Financial & listing details
- Tax assessed value: C$197,000
- Annual tax amount: C$4,103
- Date on market: 8/24/2026
Price history
Price history is unavailable.
Public tax history
Tax history is unavailable.
Climate risks
Neighborhood: N4K
Nearby schools
GreatSchools rating
No schools nearby
We couldn't find any schools near this home.


Similar homes
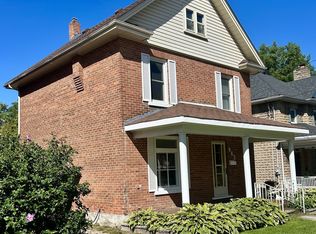
- C$425,0003 bd2 ba-- sqft962 7th Ave E, Owen Sound, ON N4K 2Y8For Sale
 MLS ID #X13751932, Royal LePage RCR Realty. TRREB
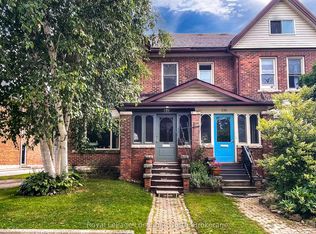
 - C$450,0004 bd2 ba-- sqft787 10th St E, Owen Sound, ON N4K 1T2For Sale
 MLS ID #X13740270, RE/MAX REALTY SERVICES INC.. TRREB
 - C$575,0003 bd3 ba-- sqft737 4th Ave E, Owen Sound, ON N4K 2N5For Sale
 MLS ID #X13754730, Royal LePage Locations North. TRREB
 - C$459,0005 bd2 ba-- sqft1358 4th Ave W, Owen Sound, ON N4K 4X1For Sale
 MLS ID #X13739684, Ron Hopper Real Estate Ltd.. TRREB
