Distinction, comfort, and modern industrial flare live in perfect harmony in this custom-designed, all-stone country home offering approximately 4,500 sq. ft. of total finished living space, overlooking scenic Sauble River. You can just move in and start enjoying a lifestyle of absolute convenience. From the expansive covered front porch, step into a breathtaking, vaulted great room. Floor-to-ceiling windows capture natural light from every direction, while multiple doors seamlessly connect you to the front and back decks. The living room invites you to unwind by the fireplace, opening into a show-stopping kitchen. Complete with an impressive granite island, high-end S/S appliances (including a side-by-side fridge/freezer, gas range, & dishwasher), it is built for both family dinners and grand entertaining. Host unforgettable milestones in the dining room, with picturesque backyard views and lovely westerly sunsets. The main floor utilizes a highly desirable split bedroom floor plan for ultimate privacy. The primary suite is a sun-lit sanctuary featuring a deck walk-out, walk-in closet, and a pristine 5-piece ensuite with a soaker tub and standalone glass/tile shower. On the opposite side, the second and third bedrooms share their own private 5-piece bath. The main floor laundry room and 2-piece powder room lead directly to the double-car garage. Below, the fully finished basement doubles your footprint, offering a spacious family recreation room, a large gaming area, two additional bedrooms, and a third 5-piece bath. Exceptional modern comforts include in-floor heating on both levels, central air, central vac, 200-amp service, and a handy basement walk-up to the garage. Outside, your private fenced paradise features an Arctic Spa hot tub, a garden shed, and extensive landscaping with many trees, shrubs & ornamental grasses. Situated in Allenford with effortless access to Highway 21, you are a short drive from Southampton, Port Elgin, Sauble Beach and Owen Sound.
Under contract
C$1,249,900
26 Nickason Dr, Arran Elderslie, ON N0H 2T0
5beds
4baths
Single Family Residence
Built in ----
0 Square Feet Lot
$-- Zestimate®
C$--/sqft
C$-- HOA
What's special
Custom-designed all-stone country homeExpansive covered front porchBreathtaking vaulted great roomShow-stopping kitchenImpressive granite islandWalk-in closetMain floor laundry room
- 75 days |
- 0 |
- 0 |
Zillow last checked:
Listing updated:
Listed by:
Chestnut Park Real Estate
Source: TRREB,MLS®#: X13127206 Originating MLS®#: One Point Association of REALTORS
Originating MLS®#: One Point Association of REALTORSFacts & features
Interior
Bedrooms & bathrooms
- Bedrooms: 5
- Bathrooms: 4
Primary bedroom
- Level: Main
- Dimensions: 4.26 x 5.89
Bedroom 2
- Level: Main
- Dimensions: 3.61 x 3.26
Bedroom 3
- Level: Main
- Dimensions: 3.63 x 4.07
Bedroom 4
- Level: Basement
- Dimensions: 3.47 x 3.92
Bedroom 5
- Level: Basement
- Dimensions: 3.46 x 3.93
Bathroom
- Level: Basement
- Dimensions: 2.93 x 2.77
Bathroom
- Level: Main
- Dimensions: 2.9 x 2.89
Bathroom
- Level: Main
- Dimensions: 0.94 x 2.39
Bathroom
- Level: Main
- Dimensions: 3.11 x 4.34
Other
- Level: Basement
- Dimensions: 3.44 x 10.06
Dining room
- Level: Main
- Dimensions: 4.76 x 4.39
Foyer
- Level: Main
- Dimensions: 1.89 x 2.99
Kitchen
- Level: Main
- Dimensions: 4.88 x 4.39
Laundry
- Level: Main
- Dimensions: 3.27 x 3.92
Living room
- Level: Main
- Dimensions: 9.65 x 6.02
Recreation
- Level: Main
- Dimensions: 9.42 x 9.09
Utility room
- Level: Basement
- Dimensions: 6.22 x 10.24
Heating
- Forced Air, Propane
Cooling
- Central Air
Appliances
- Included: Instant Hot Water, Water Heater Owned, Water Softener
Features
- Central Vacuum, Primary Bedroom - Main Floor, Storage
- Basement: Finished,Walk-Up Access
- Has fireplace: Yes
- Fireplace features: Living Room, Electric
Interior area
- Living area range: 2000-2500 null
Video & virtual tour
Property
Parking
- Total spaces: 6
- Parking features: Inside Entrance, Private Double, Garage Door Opener
- Has garage: Yes
Accessibility
- Accessibility features: Open Floor Plan
Features
- Patio & porch: Deck, Porch
- Exterior features: Landscaped, Year Round Living
- Pool features: None
- Has spa: Yes
- Spa features: Hot Tub
- Has view: Yes
- View description: Panoramic, River, Pasture
- Has water view: Yes
- Water view: River
Lot
- Size: 0 Square Feet
- Features: Fenced Yard, River/Stream, School Bus Route, Wooded/Treed, Irregular Lot
- Topography: Level
Details
- Additional structures: Garden Shed
- Parcel number: 331680027
- Other equipment: Air Exchanger
Construction
Type & style
- Home type: SingleFamily
- Architectural style: Bungalow
- Property subtype: Single Family Residence
Materials
- Stone
- Foundation: Concrete
- Roof: Asphalt Shingle
Utilities & green energy
- Sewer: Septic
- Utilities for property: Garbage Pickup, Internet High Speed, Recycling Pickup, Street Lights
Community & HOA
Community
- Security: Carbon Monoxide Detector(s), Smoke Detector(s)
Location
- Region: Arran Elderslie
Financial & listing details
- Tax assessed value: C$426,000
- Annual tax amount: C$7,016
- Date on market: 5/14/2026
Chestnut Park Real Estate
Chestnut Park Real Estate
By pressing Contact Agent, you agree that the real estate professional identified above may call/text you about your search, which may involve use of automated means and pre-recorded/artificial voices. You don't need to consent as a condition of buying any property, goods, or services. Message/data rates may apply. You also agree to our Terms of Use. Zillow does not endorse any real estate professionals. We may share information about your recent and future site activity with your agent to help them understand what you're looking for in a home.
Price history
Price history is unavailable.
Public tax history
Tax history is unavailable.
Climate risks
Neighborhood: N0H
Nearby schools
GreatSchools rating
No schools nearby
We couldn't find any schools near this home.
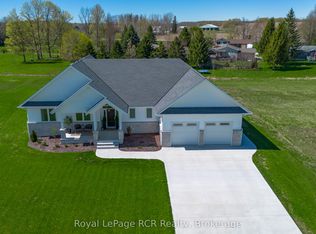
- C$1,069,9005 bd4 ba-- sqft22 Nickason Dr, Arran Elderslie, ON N0H1A0For Sale
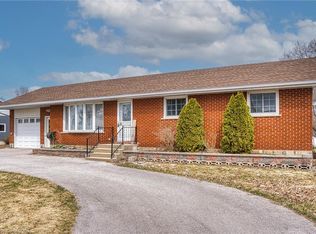
- C$542,0003 bd2 ba1.1k sqft26 Thomas St, Arran Elderslie, ON N0H2T0Sold
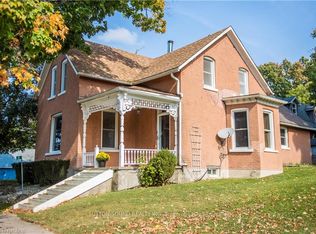
- C$325,0003 bd1 ba1.4k sqft8 Elizabeth St, South Bruce Peninsula, ON N0H1A0For Sale
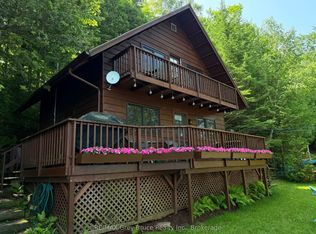
- C$699,9993 bd1 ba-- sqft148 Sunnyview Dr, South Bruce Peninsula, ON N0H1A0For Sale
- C$399,9000.123 Square Feet2 Shore Dr, South Bruce Peninsula, ON N0H1A0Lot/Land
- C$439,9000.187 Square Feet1 Shore Dr, South Bruce Peninsula, ON N0H1A0Lot/Land
- C$465,0001 bd1 ba-- sqft67 Chapel Cres, South Bruce Peninsula, ON N0H1A0For Sale
- C$399,9005,357.88 Square Feet3 Shore Dr, South Bruce Peninsula, ON N0H1A0Lot/Land
Similar homes
- C$1,069,9005 bd4 ba-- sqft22 Nickason Dr, Arran Elderslie, ON N0H 1A0For SaleMLS ID #X13439258, Royal LePage RCR Realty. TRREB
- C$1,075,0006 bd3 ba-- sqft103 Brook St E, Arran Elderslie, ON N0H 2N0For Sale
 MLS ID #X13550600, Bosley Real Estate Ltd.. TRREB
 - C$1,100,0004 bd2 ba-- sqft52 Shore Dr, South Bruce Peninsula, ON N0H 1A0For Sale
 MLS ID #X13220068, RE/MAX Four Seasons Realty Limited. TRREB
 - C$1,289,0004 bd3 ba-- sqft319 Lakeshore Blvd N, South Bruce Peninsula, ON N0H 2G0For Sale
 MLS ID #X13470012, Royal LePage Estate Realty. TRREB
 - C$1,299,0004 bd4 ba-- sqft545 Eckford Ave, Saugeen Shores, ON N0H 2L0For SaleMLS ID #X12439248, Wilfred McIntee & Co Limited. TRREB
- C$775,0004 bd2 ba-- sqft1 Crescent St, South Bruce Peninsula, ON N0H 2T0For SaleMLS ID #X13426164, Century 21 Millennium Inc.. TRREB
- C$1,299,0004 bd4 ba-- sqft180 Saint Edmunds Cres, South Bruce Peninsula, ON N0H 2G0For SaleMLS ID #X13240714, CV Real Estate. TRREB
- C$1,599,9994 bd4 ba-- sqft117 Almur Dr, Georgian Bluffs, ON N0H 2T0For SaleMLS ID #X13541890, RE/MAX Grey Bruce Realty Inc.. TRREB
- C$1,085,9005 bd3 ba-- sqft29 Lakeforest Dr, Saugeen Shores, ON N0H 2L0New ConstructionMLS ID #X13579378, RE/MAX Land Exchange Ltd.. TRREB
- C$1,149,0004 bd4 ba-- sqft471 Eckford Ave, Saugeen Shores, ON N0H 2L0For SaleMLS ID #X13443186, Royal LePage D C Johnston Realty. TRREB
- C$1,199,0003 bd3 ba-- sqft123 Atkins St, Georgian Bluffs, ON N4K 6V5For SaleMLS ID #X13450394, Royal LePage RCR Realty. TRREB
- C$1,249,0004 bd3 ba-- sqft176 Cobble Beach Dr, Georgian Bluffs, ON N0H 1S0For SaleMLS ID #X13531482, Century 21 Millennium Inc.. TRREB
- C$1,469,0005 bd4 ba-- sqft72 Victoria St S, Saugeen Shores, ON N0H 2L0For SaleMLS ID #X13167548, Wilfred McIntee & Co Limited. TRREB
- C$659,9005 bd3 ba-- sqft138 Main St, Arran Elderslie, ON N0H 2N0For SaleMLS ID #X12990284, RE/MAX Grey Bruce Realty Inc.. TRREB
- C$1,549,9005 bd4 ba-- sqft70167 Zion Church Rd, Georgian Bluffs, ON N0H 2T0For SaleMLS ID #X13451714, REAL BROKER ONTARIO LTD.. TRREB
- C$1,289,0004 bd3 ba-- sqft232 Snowberry Ln, Georgian Bluffs, ON N0H 1S0For SaleMLS ID #X13571926, ROYAL LEPAGE RCR REALTY. TRREB
- C$899,9003 bd4 ba-- sqft1033 Bruce Rd #9, Saugeen Shores, ON N0H 2T0For SaleMLS ID #X13587094, RE/MAX Grey Bruce Realty Inc.. TRREB
- C$660,0003 bd1 ba-- sqft2096 Bruce Rd #9, Saugeen Shores, ON N0H 2T0For SaleMLS ID #X13036096, Chestnut Park Real Estate. TRREB
- C$1,200,0003 bd2 ba-- sqft130483 Gleason Lake Rd, Georgian Bluffs, ON N0H 2T0For SaleMLS ID #X13125478, RE/MAX Grey Bruce Realty Inc.. TRREB
- C$749,9005 bd2 ba-- sqft23 Pierce St N, South Bruce Peninsula, ON N0H 2T0For SaleMLS ID #X13458742, Century 21 Millennium Inc.. TRREB
