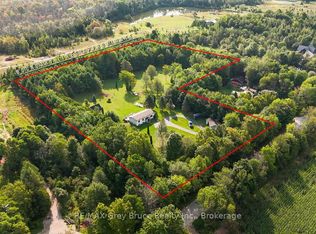
Experience refined country living! A gently winding laneway leads to beautifully landscaped grounds with panoramic countryside views, creating a warm and welcoming first impression. This stunning 2300+sq.ft. home on 60 peaceful acres, is designed for both elegant entertaining and relaxed everyday living. The renovated custom kitchen is the heart of the home, featuring quartz countertops, under-cabinet lighting, propane range, and an impressive walk-in refrigerator, perfect for hosting family and guests. A charming breakfast room captures escarpment views and easy access to the patio. The adjoining dining area, complete with a WETT-certified cookstove, adds warmth and character for memorable meals and celebrations. The breathtaking family room features soaring ceilings, oversized windows overlooking the gardens, and a stunning stone fireplace that creates an atmosphere of calm and comfort. Walk out to the wraparound covered porch with added deck and enjoy the peace and serenity this property offers. The main level feat. 3 spacious bedrooms and family bath. The private primary suite incl. a 3-piece ensuite and walkout to the east-facing deck for sunrise views. The lower-level recreation room, completed in 2022, adds flexible space for hobbies, fitness, or entertainment, while partially finished storage and workshop areas provide outstanding functionality. Explore rolling fields, the mature maple bush, and scenic flowing Gleason Brook. Whether you envision hobby farming, maple syrup production, Bed & Breakfast, or simply enjoying a quieter lifestyle, the possibilities are endless. A classic barn enhances the property's appeal. Conveniently located a short drive to Wiarton, Owen Sound, golf courses, trails, and the natural beauty of the Bruce Peninsula. An exceptional opportunity to embrace country living - where privacy, natural beauty, and timeless comfort come together in a peaceful rural setting.
For sale
C$1,200,000
130483 Gleason Lake Rd, Georgian Bluffs, ON N0H 2T0
3beds
2baths
Single Family Residence
Built in ----
60 Square Feet Lot
$-- Zestimate®
C$--/sqft
C$-- HOA
What's special
Beautifully landscaped groundsPanoramic countryside viewsRenovated custom kitchenQuartz countertopsUnder-cabinet lightingPropane rangeImpressive walk-in refrigerator
- 162 days
- 4
- 0
Zillow last checked:
Listing updated:
Listed by:
RE/MAX Grey Bruce Realty Inc.
Source: TRREB,MLS®#: X13125478 Originating MLS®#: One Point Association of REALTORS
Originating MLS®#: One Point Association of REALTORSFacts & features
Interior
Bedrooms & bathrooms
- Bedrooms: 3
- Bathrooms: 2
Primary bedroom
- Level: Main
- Dimensions: 4.42 x 3.93
Bedroom
- Level: Main
- Dimensions: 4.29 x 3.57
Bedroom 2
- Level: Main
- Dimensions: 4.73 x 3.54
Bathroom
- Level: Main
- Dimensions: 1.98 x 1.51
Bathroom
- Level: Main
- Dimensions: 2.91 x 1.62
Breakfast
- Level: Main
- Dimensions: 4.03 x 3.5
Dining room
- Level: Main
- Dimensions: 5.9 x 3.08
Family room
- Level: Main
- Dimensions: 6.44 x 4.64
Foyer
- Level: Main
- Dimensions: 2.01 x 1.56
Other
- Level: Lower
- Dimensions: 4.1 x 4.36
Kitchen
- Level: Main
- Dimensions: 4.75 x 2.25
Mud room
- Level: Main
- Dimensions: 5.22 x 2.51
Other
- Level: Lower
- Dimensions: 5.06 x 1.78
Other
- Level: Main
- Dimensions: 1.76 x 1.59
Recreation
- Level: Lower
- Dimensions: 9.96 x 4.13
Utility room
- Level: Lower
- Dimensions: 5.07 x 2.82
Workshop
- Level: Lower
- Dimensions: 6.26 x 3.81
Heating
- Forced Air, Propane
Cooling
- None
Appliances
- Included: Water Heater Owned, Water Softener, Water Treatment
Features
- Central Vacuum, Primary Bedroom - Main Floor, Workbench
- Flooring: Carpet Free
- Basement: Full,Partially Finished
- Has fireplace: Yes
- Fireplace features: Family Room, Insert, Free Standing, Wood Burning, Wood Burning Stove, Other
Interior area
- Living area range: 2000-2500 null
Video & virtual tour
Property
Parking
- Total spaces: 10
- Parking features: Circular Driveway, Lane, Private
Features
- Patio & porch: Deck, Patio, Porch
- Exterior features: Landscaped, Privacy, Year Round Living
- Pool features: None
- Has view: Yes
- View description: Clear, Meadow, Panoramic, Pasture, Trees/Woods
- Water view: Partially Obstructive
- Waterfront features: River Front, Indirect, Brook
- Body of water: Gleason Brook
Lot
- Size: 60 Square Feet
- Features: Clear View, Greenbelt/Conservation, Level, River/Stream, Wooded/Treed, Rectangular Lot
- Topography: Level,Open Space,Rocky,Rolling,Wetlands,Wooded/Treed
Details
- Additional structures: Barn, Shed
- Parcel number: 370220570
- Other equipment: Propane Tank, Sump Pump
Construction
Type & style
- Home type: SingleFamily
- Architectural style: Bungalow
- Property subtype: Single Family Residence
Materials
- Vinyl Siding
- Foundation: Poured Concrete
- Roof: Asphalt Shingle
Utilities & green energy
- Sewer: Septic
- Water: Drilled Well, Reverse Osmosis, Water System
- Utilities for property: Cell Services, Electricity Connected, Garbage Pickup, Internet High Speed, Recycling Pickup, Phone Available
Community & HOA
Community
- Security: Carbon Monoxide Detector(s), Smoke Detector(s)
Location
- Region: Georgian Bluffs
Financial & listing details
- Annual tax amount: C$5,168
- Date on market: 5/14/2026
Price history
Price history is unavailable.
Public tax history
Tax history is unavailable.
Climate risks
Neighborhood: N0H
Nearby schools
GreatSchools rating
No schools nearby
We couldn't find any schools near this home.
- C$1,050,0005 bd2 ba-- sqft482470 Colpoys Range Rd, Georgian Bluffs, ON N0H2T0For Sale

- C$899,0004 bd2 ba-- sqft720472 Side Road 20, Georgian Bluffs, ON N0H2T0For Sale

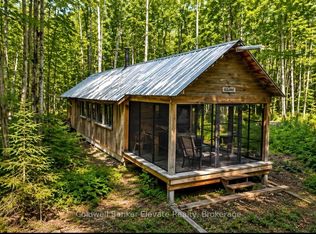
- C$399,0001 bd-- ba-- sqft483113 Colpoys Range Rd, Georgian Bluffs, ON N0H2T0For Sale
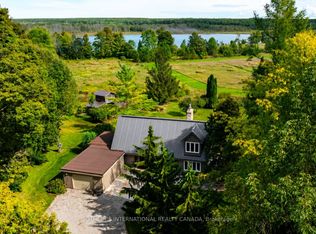
- C$895,0003 bd2 ba-- sqft482472 Colpoys Range Rd, Georgian Bluffs, ON N0H2T0For Sale
Similar homes
- C$899,0003 bd2 ba-- sqft126 Almur Dr, Georgian Bluffs, ON N0H 2T0For Sale
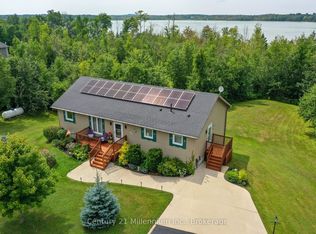 MLS ID #X13658938, Century 21 Millennium Inc.. TRREB
 - C$899,0004 bd2 ba-- sqft720472 Side Road 20, Georgian Bluffs, ON N0H 2T0For SaleMLS ID #X13582130, Royal LePage Frank Real Estate. TRREB
- C$784,9003 bd1 ba-- sqft116 Patterson Pkwy, Georgian Bluffs, ON N0H 2T0For Sale
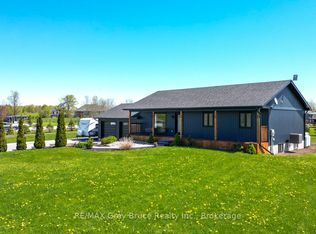 MLS ID #X13779232, RE/MAX Grey Bruce Realty Inc.. TRREB
 - C$669,9004 bd3 ba-- sqft70183 Zion Church Rd, Georgian Bluffs, ON N0H 2T0For Sale
 MLS ID #X13784248, RE/MAX Grey Bruce Realty Inc.. TRREB
