With a rare combination of corner-unit privacy, generous square footage and an enviable Thornbury location-this is an exceptional second-floor apartment within the Far Hills residence. This 1286 sq. ft. unit offers a level of space, light and privacy that sets it apart from other residences. Hardwood flooring, crown moulding, under-cabinet lighting, granite countertops, a generous island and stainless-steel appliances - complemented by a versatile guest bedroom or office and a second full bathroom. A true highlight is the covered terrace overlooking the park and escarpment, offering a peaceful and scenic extension of the living space and an outlook that few units can match. Residents enjoy the convenience of designated underground parking, a private storage locker, elevator access, in-ground pool, tennis courts and clubhouse. Beyond the development, the location is exceptional: stroll to Thornbury's celebrated boutiques and restaurants, the Georgian Trail, Thornbury Harbour and Marina, and the shores of Georgian Bay.
For sale
C$679,000
27 Beaver St S #208, The Blue Mountains, ON N0H 2P0
2beds
2baths
Apartment
Built in ----
-- sqft lot
$-- Zestimate®
C$--/sqft
C$927/mo HOA
What's special
Space light and privacyHardwood flooringCrown mouldingUnder-cabinet lightingGranite countertopsGenerous islandStainless-steel appliances
- 7 days
- 4
- 0
Zillow last checked:
Listing updated:
Listed by:
Chestnut Park Real Estate
Source: TRREB,MLS®#: X13738666 Originating MLS®#: One Point Association of REALTORS
Originating MLS®#: One Point Association of REALTORSFacts & features
Interior
Bedrooms & bathrooms
- Bedrooms: 2
- Bathrooms: 2
Primary bedroom
- Level: Main
- Dimensions: 4.61 x 4.07
Bedroom 2
- Level: Main
- Dimensions: 3.46 x 3.58
Bathroom
- Level: Main
- Dimensions: 3.46 x 1.53
Bathroom
- Level: Main
- Dimensions: 2.09 x 4.29
Dining room
- Level: Main
- Dimensions: 3.01 x 4.77
Foyer
- Level: Main
- Dimensions: 3.69 x 3.26
Kitchen
- Level: Main
- Dimensions: 3.45 x 3.06
Living room
- Level: Main
- Dimensions: 4.27 x 3.77
Other
- Level: Main
- Dimensions: 1.59 x 1.91
Utility room
- Level: Main
- Dimensions: 0.89 x 0.87
Heating
- Forced Air, Electric
Cooling
- Central Air
Appliances
- Laundry: In-Suite Laundry
Features
- Basement: None
- Has fireplace: Yes
- Fireplace features: Electric, Free Standing
Interior area
- Living area range: 1200-1399 null
Property
Parking
- Total spaces: 1
- Parking features: Underground, Garage Door Opener
- Has garage: Yes
Accessibility
- Accessibility features: Elevator
Features
- Stories: 1
- Exterior features: Recreational Area, Enclosed Balcony
- Has view: Yes
- View description: Park/Greenbelt
Lot
- Features: Clear View, Library, Marina, Park, Rec./Commun.Centre, School
- Topography: Flat
Details
- Parcel number: 378830016
Construction
Type & style
- Home type: Apartment
- Property subtype: Apartment
Materials
- Stone, Wood
- Foundation: Insulated Concrete Form
- Roof: Asphalt Shingle
Community & HOA
Community
- Security: Alarm System, Carbon Monoxide Detector(s), Smoke Detector(s)
HOA
- Amenities included: Bike Storage, Club House, Community BBQ, Exercise Room, Game Room, Gym
- Services included: Common Elements Included, Parking Included, Cable TV Included
- HOA fee: C$927 monthly
- HOA name: GSCC
Location
- Region: The Blue Mountains
Financial & listing details
- Tax assessed value: C$329,000
- Annual tax amount: C$3,396
- Date on market: 9/2/2026
Price history
Price history is unavailable.
Public tax history
Tax history is unavailable.
Climate risks
Neighborhood: N0H
Nearby schools
GreatSchools rating
No schools nearby
We couldn't find any schools near this home.
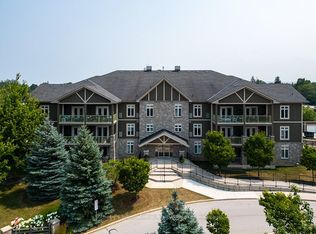
- C$529,9002 bd2 ba-- sqft27 Beaver St S #101, The Blue Mountains, ON N0H2P0For Sale
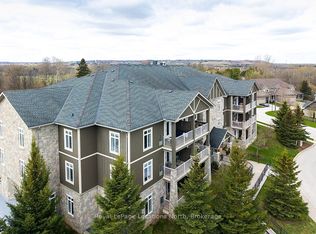
- C$704,9992 bd2 ba-- sqft25 Beaver St S #304, The Blue Mountains, ON N0H2P0For Sale
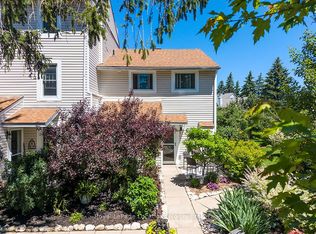
- C$595,0003 bd2 ba-- sqft127 Alfred St W #58, The Blue Mountains, ON N0H2P0For Sale
- C$2,5003 bd3 ba-- sqft127 Alfred St W #95, The Blue Mountains, ON N0H2P0For Rent

Similar homes
- C$704,9992 bd2 ba-- sqft25 Beaver St S #304, The Blue Mountains, ON N0H 2P0For SaleMLS ID #X13749288, Royal LePage Locations North. TRREB
- C$799,9003 bd2 ba-- sqft10 Bay St E #301, The Blue Mountains, ON N0H 2P0For Sale
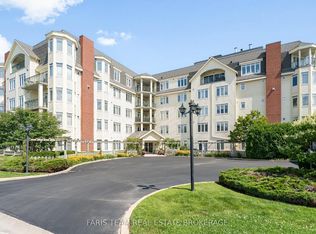 MLS ID #X13764822, FARIS TEAM REAL ESTATE. TRREB
 - C$574,9003 bd1 ba-- sqft27 Louisa St W, The Blue Mountains, ON N0H 2P0For Sale
 MLS ID #X13760594, Royal LePage Signature Realty. TRREB
 - C$649,0003 bd2 ba-- sqft15 Wellington St S, The Blue Mountains, ON N0H 2P0For Sale
 MLS ID #X13707216, Royal LePage Locations North. TRREB
