Welcome home to the beautiful neighbourhood of sought after Nottawasaga Station in historic Stayner! One of MacPherson Builders original model homes, this never lived-in Northstar floorplan offers over 2200 square feet of luxury living space combined with thoughtful design throughout! A covered porch and spacious foyer greet you with lofty 9 ft ceilings, and gorgeous hardwood flooring in the Great room. The open concept dining/kitchen area features solid maple cabinetry, and a convenient sliding door walkout to a brand new deck overlooking the oversized, partially fenced backyard. Practical highlights such as a main floor laundry room and direct access from the 2-car garage to the house make everyday life a little easier. The spacious 2nd floor spotlights a primary bedroom with 2 walk-in closets and a large 4-piece ensuite. The additional 3 amply sized bedrooms share a large 3-piece bathroom with double sinks. Further special upgrades include 200 AMP service, and a humidifier installed on the furnace. Surrounded by spectacular views, and located minutes from The Bruce Trail, Wasaga Beach, and Blue Mountain, this family home is move-in ready and may benefit from any remaining applicable Tarion warranty coverage subject to the terms, conditions and limitations of the warranty. The property is being sold in "as is, where is" condition. The price is reflective of the Government's new and expanded HST Relief Programs which allow for rebates/credits to purchaser of New Homes of up to $130,000 (subject to regulatory enactment and the purchaser's qualification of such). The Listed Price has already been adjusted to reflect the inclusion of this rebate.
For sale
C$729,000
217 Mowat St N, Clearview, ON L0M 1S0
4beds
3baths
Single Family Residence
Built in ----
7,397 Square Feet Lot
$-- Zestimate®
C$--/sqft
C$-- HOA
What's special
Covered porchSolid maple cabinetryMain floor laundry roomSurrounded by spectacular views
- 4 days
- 3
- 0
Zillow last checked:
Listing updated:
Listed by:
PMA Brethour Real Estate Corporation Inc.
Source: TRREB,MLS®#: S14178924 Originating MLS®#: One Point Association of REALTORS
Facts & features
Interior
Bedrooms & bathrooms
- Bedrooms: 4
- Bathrooms: 3
Primary bedroom
- Level: Second
- Dimensions: 4.21 x 4.81
Bedroom 2
- Level: Second
- Dimensions: 3.08 x 3.96
Bedroom 3
- Level: Second
- Dimensions: 3.59 x 3.96
Bedroom 4
- Level: Second
- Dimensions: 2.74 x 3.59
Bathroom
- Level: Second
- Dimensions: 2.13 x 1.07
Bathroom
- Level: Second
- Dimensions: 3.96 x 2.13
Dining room
- Level: Main
- Dimensions: 3.78 x 3.66
Great room
- Level: Main
- Dimensions: 6.09 x 3.72
Kitchen
- Level: Main
- Dimensions: 2.77 x 3.66
Laundry
- Level: Main
- Dimensions: 1.83 x 2.29
Other
- Level: Basement
- Dimensions: 7.3 x 7.9
Heating
- Forced Air, Electric
Cooling
- Central Air
Appliances
- Included: Water Heater
Features
- Rough-In Bath
- Basement: Unfinished
- Has fireplace: No
Interior area
- Living area range: 2000-2500 null
Property
Parking
- Total spaces: 4
- Parking features: Private Double
- Has garage: Yes
Features
- Stories: 2
- Pool features: None
- Waterfront features: None
Lot
- Size: 7,397 Square Feet
- Features: School, Place Of Worship, Skiing, Golf, Beach, Park, Irregular Lot
Details
- Parcel number: 582380104
- Other equipment: Sump Pump
Construction
Type & style
- Home type: SingleFamily
- Property subtype: Single Family Residence
Materials
- Vinyl Siding
- Foundation: Poured Concrete
- Roof: Fibreglass Shingle
Details
- Builder name: MacPherson Builders
Utilities & green energy
- Sewer: Sewer
Community & HOA
Community
- Security: Smoke Detector(s)
Location
- Region: Clearview
Financial & listing details
- Annual tax amount: C$5,344
- Date on market: 11/13/2026
Price history
Price history is unavailable.
Public tax history
Tax history is unavailable.
Climate risks
Neighborhood: L0M
Nearby schools
GreatSchools rating
No schools nearby
We couldn't find any schools near this home.
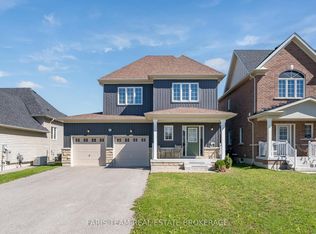

Similar homes
- C$699,0003 bd2 ba-- sqft214 Springfield Cres, Clearview, ON L0M 1S0For Sale
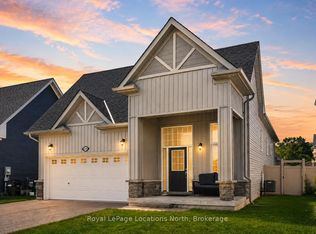 MLS ID #S14177274, Royal LePage Locations North. TRREB
- C$659,0003 bd3 ba-- sqft219 Mowat St N, Clearview, ON L0M 1S0For Sale
 MLS ID #S14178918, PMA Brethour Real Estate Corporation Inc.. TRREB
- C$698,0003 bd2 ba-- sqft213 Dominion Dr, Clearview, ON L0M 1S0For Sale
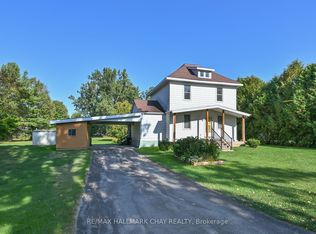 MLS ID #S13744316, RE/MAX HALLMARK CHAY REALTY. TRREB
- C$699,0005 bd4 ba-- sqft228 Centre St, Clearview, ON L0M 1S0For Sale
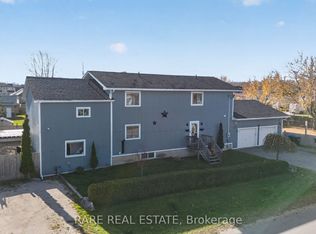 MLS ID #S14171876, RARE REAL ESTATE. TRREB
